
Search results for "Assignmenthelp australia" in Home Design Ideas
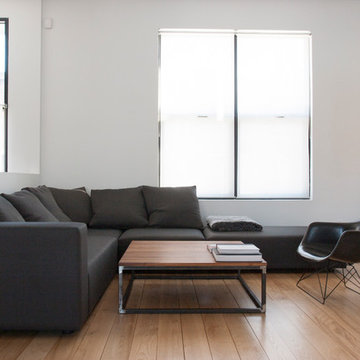
 Le Klein
Photo: Le Michelle Nguyen © 2014 Houzz
Example of a minimalist living room design in Montreal
Example of a minimalist living room design in Montreal
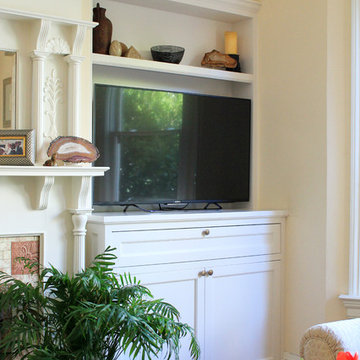
 MP DESIGN
Manuela Paparella
Small elegant enclosed medium tone wood floor living room photo in San Francisco with beige walls, a wood stove, a tile fireplace and a tv stand
Small elegant enclosed medium tone wood floor living room photo in San Francisco with beige walls, a wood stove, a tile fireplace and a tv stand
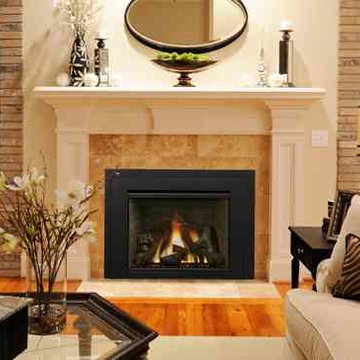
 Cressy Door and Fireplace
Family room - mid-sized contemporary open concept medium tone wood floor family room idea in Seattle with beige walls, a standard fireplace and a stone fireplace
Find the right local pro for your project
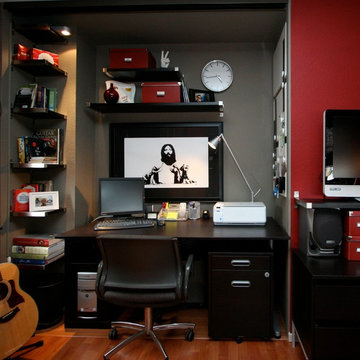

 Patrick James Hamilton Designs
Jody Kivort
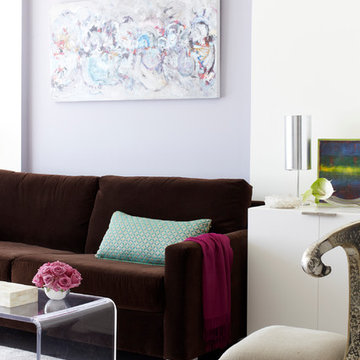
Living room - small contemporary open concept dark wood floor and brown floor living room idea in New York with a wall-mounted tv, purple walls and no fireplace
Living room - small contemporary open concept dark wood floor and brown floor living room idea in New York with a wall-mounted tv, purple walls and no fireplace
 Abda Custom Window Fashions
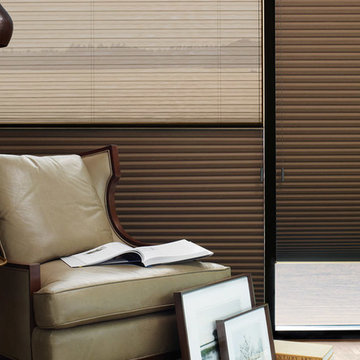
A perfect reading corner! This space is calming with the view of the water. I could imagine curling up with a good book and a cup of coffee. The gold accent in the light provide visual interest while the energy efficient shades will maintain the proper interior climate control.
We work with clients in the Central Indiana Area. Contact us today to get started on your project. 317-273-8343

 Area3 Design Studio Inc.
Kristen McGaughey
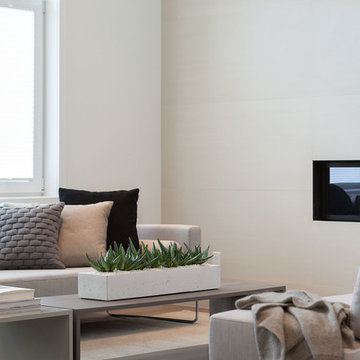
Large minimalist formal and open concept medium tone wood floor living room photo in Vancouver with white walls and a tile fireplace
Large minimalist formal and open concept medium tone wood floor living room photo in Vancouver with white walls and a tile fireplace


 HanStone Quartz by HYUNDAI L&C USA, LLC
CALACATTA GOLD - BG812
Striking by design, Calacatta Gold’s sweeping veins stand proud against its solid white background. Balanced and bold, Calacatta Gold adds an air of confidence in any space.
PATTERN: MOVEMENT VEINEDFINISH: POLISHEDCOLLECTION:SLAB SIZE: JUMBO (65" X 130")
 Usable Space Interiors, LLC

Music Room!!!
Living room - mid-sized farmhouse freestanding desk and open concept medium tone wood floor, brown floor and vaulted ceiling living room idea in Nashville with white walls, a music area, a standard fireplace, a brick fireplace and a wall-mounted tv
Living room - mid-sized farmhouse freestanding desk and open concept medium tone wood floor, brown floor and vaulted ceiling living room idea in Nashville with white walls, a music area, a standard fireplace, a brick fireplace and a wall-mounted tv
 Wesley-Wayne Interiors, LLC
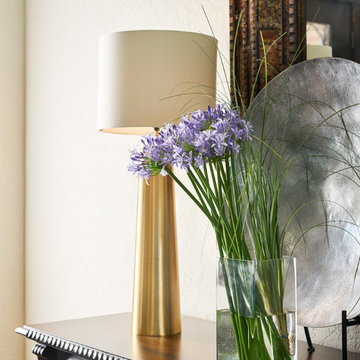
This large foyer opens into the dining and family rooms, which have a great view of the beautiful lake. We wanted to really impress guests as they walked into the home, and the large carved console table and reverse painted mirror did the trick. The smooth metal lamps are a nice addition that enhance the space but don't compete with the other items. Of course, the first change we made was the light fixture. Per usual, the original was way too small. This one ... perfect!
Design: Wesley-Wayne Interiors
Photo: Stephen Karlisch
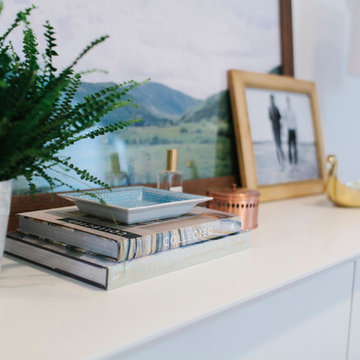
 Studio McGee
Photos by Becky Kimball
Bedroom - master dark wood floor bedroom idea in Salt Lake City with white walls and no fireplace
Bedroom - master dark wood floor bedroom idea in Salt Lake City with white walls and no fireplace
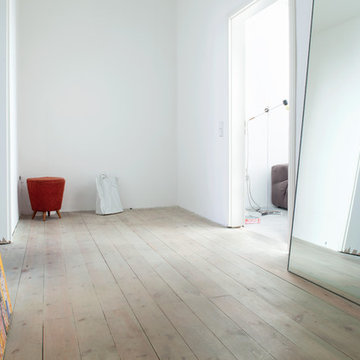
 Luca Girardini - Photos
View of the main corridor.
Photo: Luca Girardini © Houzz 2016
Inspiration for a mid-sized contemporary light wood floor hallway remodel in Berlin with white walls
Inspiration for a mid-sized contemporary light wood floor hallway remodel in Berlin with white walls

 Susan Yeley Homes
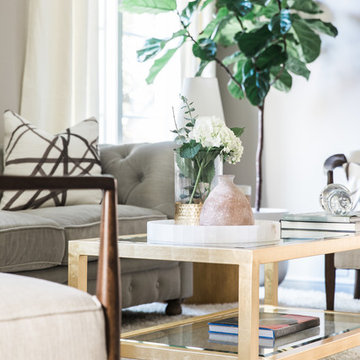
Natural, calm, family-centered. This client knew what she wanted and just needed some assistance getting there. Susan helped her out with imagery and product research, a first floor furniture plan and several working meetings to nail down the built-in functionality and look in the dining-room-turned-office/family drop-zone. Cork floors installed throughout give the home a warm and eco-friendly foundation. Pine-cones, tree trunk cookies, plants and lots of unstained wood make the family's focus on nature clear. The result: a beautiful and light-filled but relaxed and practical family space.
Carpenter/Contractor: Sam Dennis
From the client: We hired Susan to assist with a downstairs remodel. She brings a personalization that feels like getting advice from a family member at the same time adding helpful details of her industry knowledge. Her flexibly in work style allows her to come with plans fully researched and developed or to advise, plan and draw on the spot. She has been willing to do as much as we needed or to let us roll with our own ideas and time frame and consult with her as needed.


 Webber Coleman Woodworks
McGinnis Leathers
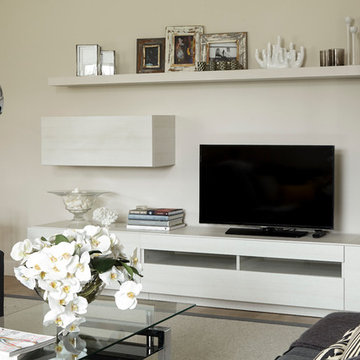
Inspiration for a transitional home design remodel in Atlanta
Inspiration for a transitional home design remodel in Atlanta





4