
Search results for "Assiste" in Home Design Ideas

 Trinity Woodworks
E3 Cabinets is a full service interior design studio. In addition to cabinetry, we can assist with all selections of your home including countertops, flooring, tile, appliances, furniture, and accessories. For this remodel, Carolyn was able to assist in the complete design including the selections listed above. E3 Cabinets and Hubert Whitlock Builders teamed up to bring this traditional kitchen design to life.
This classic white kitchen was done using flush inset cabinetry in an alabaster finish. Features include soft close on all doors and drawers, appliance panels, a double trash pull out, and internal roll outs. All appliances are Sub-Zero and Wolf.

 ONYX DESIGN COLLABORATIVE
Architecture and Interiors: Anderson Studio of Architecture & Design; Emily Cox, Director of Interiors and Michelle Suddeth, Design Assistant
Inspiration for a small coastal open concept light wood floor and white floor living room remodel in Charleston with white walls and a standard fireplace
Inspiration for a small coastal open concept light wood floor and white floor living room remodel in Charleston with white walls and a standard fireplace
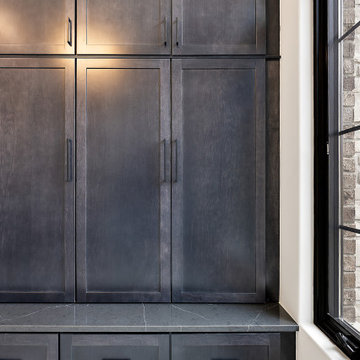
 KSI Kitchen & Bath
We collaborated with Cranbrook Homes and Shannon Truesdell of Kirkshire Design Group on the interior design of a new home for a client that was looking for a transitional style to give them a timeless look while incorporating beautiful details and finishes. We assisted with the kitchen, bath, and cabinetry design of this home to deliver a cohesive ensemble of beautiful and functional spaces!
Find the right local pro for your project
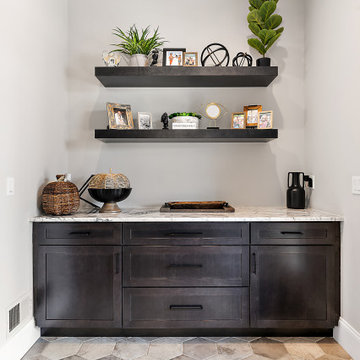 KSI Kitchen & Bath
We collaborated with Cranbrook Homes and Shannon Truesdell of Kirkshire Design Group on the interior design of a new home for a client that was looking for a transitional style to give them a timeless look while incorporating beautiful details and finishes. We assisted with the kitchen, bath, and cabinetry design of this home to deliver a cohesive ensemble of beautiful and functional spaces!
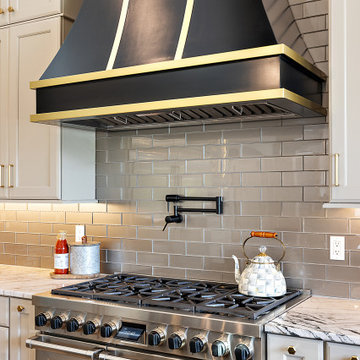 KSI Kitchen & Bath
We collaborated with Cranbrook Homes and Shannon Truesdell of Kirkshire Design Group on the interior design of a new home for a client that was looking for a transitional style to give them a timeless look while incorporating beautiful details and finishes. We assisted with the kitchen, bath, and cabinetry design of this home to deliver a cohesive ensemble of beautiful and functional spaces!
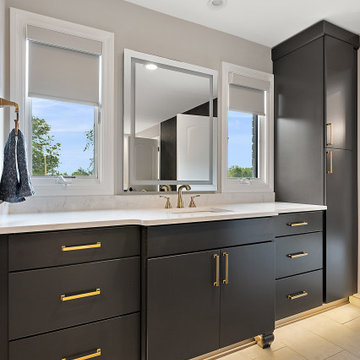 KSI Kitchen & Bath
We collaborated with Cranbrook Homes and Shannon Truesdell of Kirkshire Design Group on the interior design of a new home for a client that was looking for a transitional style to give them a timeless look while incorporating beautiful details and finishes. We assisted with the kitchen, bath, and cabinetry design of this home to deliver a cohesive ensemble of beautiful and functional spaces!
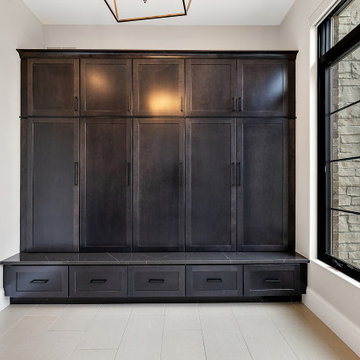 KSI Kitchen & Bath
We collaborated with Cranbrook Homes and Shannon Truesdell of Kirkshire Design Group on the interior design of a new home for a client that was looking for a transitional style to give them a timeless look while incorporating beautiful details and finishes. We assisted with the kitchen, bath, and cabinetry design of this home to deliver a cohesive ensemble of beautiful and functional spaces!


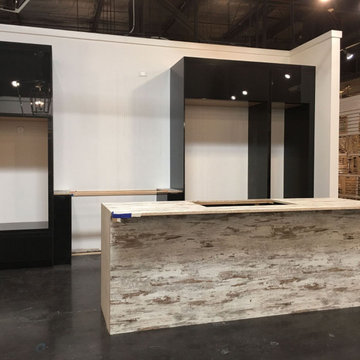
 Amazing Cabinetry & Bath
Switch your cooking space to the heart of your house with the help of Amazing Cabinetry. From coffee dates to dinner parties, our end-to-end pattern and installation assistance will turn your kitchen into a stylish and functional space.
#renovation
#kitchen_decor
#kitchen_renovation
#Laguna_Beach
#Dana_Point
#Home_Improvement
#DIY
#kitchen

 User
A dark gray sectional and a matching ottoman are effervescent choices that lure you in to kick your feet up and relax in this family room. A beautiful light gray arm chair with a soft matching area rug assist in comfortability and coziness. The chrome mirrors and unique accent table highlight unexpected edginess. The throw pillows tie draw attention to the overall color palette.


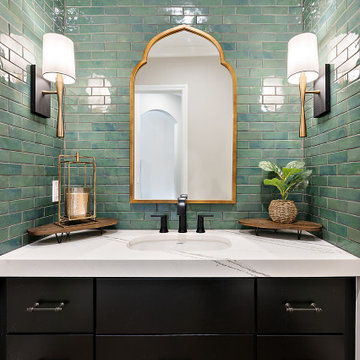 KSI Kitchen & Bath
We collaborated with Cranbrook Homes and Shannon Truesdell of Kirkshire Design Group on the interior design of a new home for a client that was looking for a transitional style to give them a timeless look while incorporating beautiful details and finishes. We assisted with the kitchen, bath, and cabinetry design of this home to deliver a cohesive ensemble of beautiful and functional spaces!
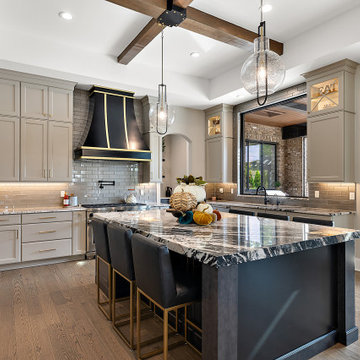 KSI Kitchen & Bath
We collaborated with Cranbrook Homes and Shannon Truesdell of Kirkshire Design Group on the interior design of a new home for a client that was looking for a transitional style to give them a timeless look while incorporating beautiful details and finishes. We assisted with the kitchen, bath, and cabinetry design of this home to deliver a cohesive ensemble of beautiful and functional spaces!

 Clear-Vue Glass
This easy access double door system allows for maximum entry width into the shower. Great for turning on the controls while standing outside of the enclosure, and caters to assistance if needed for entering/exiting the shower.


 Giffin & Crane General Contractors, Inc.
Bathroom.
Tuscan gray tile bathroom photo in Santa Barbara with an undermount sink, flat-panel cabinets and light wood cabinets
Tuscan gray tile bathroom photo in Santa Barbara with an undermount sink, flat-panel cabinets and light wood cabinets
 ROAM Architecture
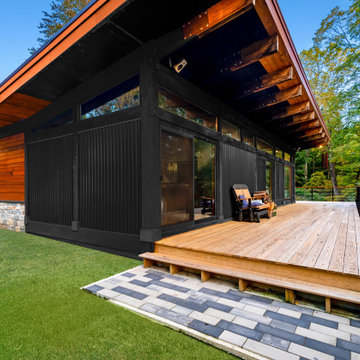
Updating a modern classic
These clients adore their home’s location, nestled within a 2-1/2 acre site largely wooded and abutting a creek and nature preserve. They contacted us with the intent of repairing some exterior and interior issues that were causing deterioration, and needed some assistance with the design and selection of new exterior materials which were in need of replacement.
Our new proposed exterior includes new natural wood siding, a stone base, and corrugated metal. New entry doors and new cable rails completed this exterior renovation.
Additionally, we assisted these clients resurrect an existing pool cabana structure and detached 2-car garage which had fallen into disrepair. The garage / cabana building was renovated in the same aesthetic as the main house.

 Carrie Corson Design
 worked directly with the builder on this modern farmhouse exterior from initial home concept to completion. CCD assisted with all exterior architectural selections including, siding, windows and doors, roofing materials, exterior lighting, stonework and front door paint color.
 Signature Designs Kitchen | Bath | Interiors
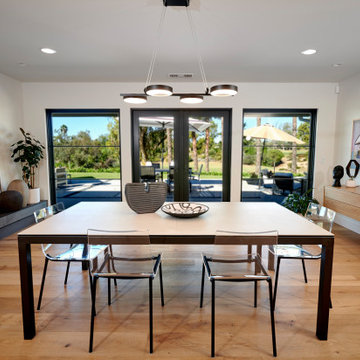
New to the area, this client wanted to modernize and clean up this older 1980's home on one floor covering 3500 sq ft. on the golf course. Clean lines and a neutral material palette blends the home into the landscape, while careful craftsmanship gives the home a clean and contemporary appearance.
We first met the client when we were asked to re-design the client future kitchen. The layout was not making any progress with the architect, so they asked us to step and give them a hand. The outcome is wonderful, full and expanse kitchen. The kitchen lead to assisting the client throughout the entire home.
We were also challenged to meet the clients desired design details but also to meet a certain budget number.

 Transitions Designs
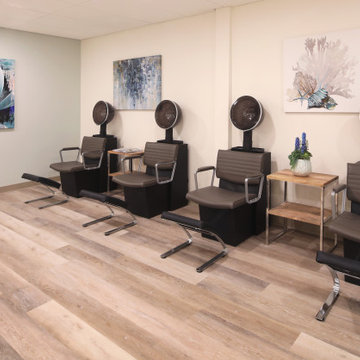
For many residents in Continuing Care facilities like The Covington, a visit to the beauty salon is a highlight of the week. Creating a fresh, welcoming environment with great finishes, excellent lighting & a spa like feel create a welcoming environment to help make the experience positive, fun & pleasant.

 Riverbend Sandler Pools
The backyard has become an extension of our homes, another room for entertaining. Your backyard is the highlight of your home. Our Riverbend Sandler Remodel Consultants will assist you with exciting and affordable options whether you want to replaster your swimming pool or give your pool an entire makeover. No project is too large, too small or too difficult for us!

 Timeless Sunsets Decks and Patios
Timeless Sunsets - Our design team will assist you with designing the deck of your dreams!
Deck - rustic deck idea in Austin
Deck - rustic deck idea in Austin
108