
Search results for "Assiste" in Home Design Ideas
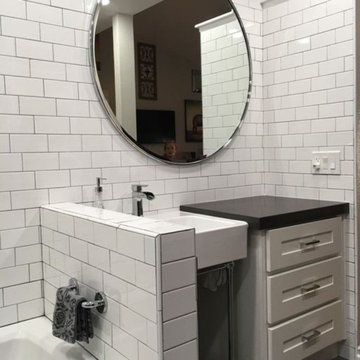
 Amazing Cabinetry & Bath
Feeling slippery and greasy in your washroom? Worry not! Amazing Cabinetry will assist you in providing pro bathroom remodeling that wipes out all your nasty looks and make your space more glossy.
#bathroom_ideas
#bathroom_interior
#bathroom_makeover
#shower
#bath
#Laguna_Niguel
#Mission_Viejo
 The Curtice Group Inc
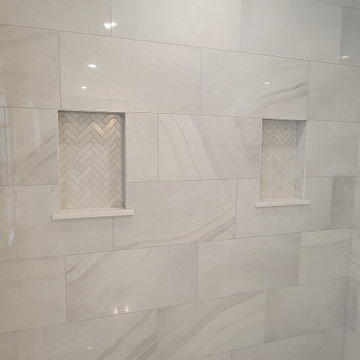
The Master Bath shower features the Elegance white onyx polished 12"x24" wall tile and the same tile in a herringbone pattern in the niches. As always, we worked in conjunction with the homeowner and our tile suppliers to assist with tile selection. We did the same for the plumbing fixture selection.

Find the right local pro for your project
 Together Design & Build
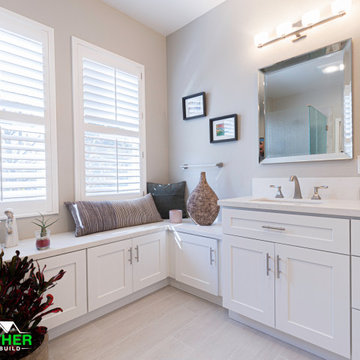
Lovely Contemporary Bathroom Remodel with Beautiful Double Vanity & Large Walk-In Shower! Ready to love your home? Contact us at Together Design & Build today with any inquiries you have & let us assist you www.togetherdesignbuild.com



 KE Interior Solutions
Inspiration for a small transitional galley dark wood floor eat-in kitchen remodel in Denver with an undermount sink, recessed-panel cabinets, white cabinets, granite countertops, brown backsplash, ceramic backsplash, stainless steel appliances and no island

 Margot Hartford Photography
Photo: Margot Hartford © 2016 Houzz
Inspiration for a victorian hallway remodel in San Francisco
Inspiration for a victorian hallway remodel in San Francisco



 Snow Bros. Appliance
Eat-in kitchen - mid-sized modern single-wall medium tone wood floor eat-in kitchen idea in Cleveland with medium tone wood cabinets, stainless steel appliances and an island

 Hudson Valley Lighting
Evoking vintage schoolhouse glass, Petersburg features a mouth-blown glossy opal diffuser. To create this elaborate shape, a skilled artisan works molten glass into a special form called a “paced mold,” which is simultaneously turned by an assistant. With careful timing, the team produces a seamless piece of beautifully detailed glasswork.
Overall Dimensions: 16"Dia. x 15.5"H

 Geneva Cabinet
 Company, Lake Geneva, WI
Cottage charm with clean modern lines.
Shiloh Cabinetry with Beaded Inset Doors in a soft white, taupe finish. Storage is maximized with pull-out details to assist organization and easy access,

 Mariano & Co., LLC
Lister Assister
Example of a mid-sized transitional galley porcelain tile eat-in kitchen design in Phoenix with an undermount sink, raised-panel cabinets, medium tone wood cabinets, granite countertops, white backsplash, subway tile backsplash, stainless steel appliances and an island
Example of a mid-sized transitional galley porcelain tile eat-in kitchen design in Phoenix with an undermount sink, raised-panel cabinets, medium tone wood cabinets, granite countertops, white backsplash, subway tile backsplash, stainless steel appliances and an island

 Mara Passetti Design
Model room for the Assisted Living part of the building. Rooms were completely remodeled with you windows, window treatments, paint, and carpet. There was five model rooms in total in this section of the building.


 MMI Design
MMI was retained to assist this busy client with furnishing his new townhouse. He asked for a contemporary aesthetic which was warm and inviting yet created a calm and comforting space after a long work day. We struck a balance between clean lined leathers, metals, and warm woods to create spaces which made you want sit, relax, and put your feet up. The abstract art added a bold punch of color and graphic statement to the spaces. Less was more for this professional who loves the calm of a minimalist design.

 Marengo Morton Architects
Beyond the living room is an open space for grass and also features a pool. Floating stairs assist you up to the second level where two en-suite bedrooms complete with frameless glass balconies are located.
 Marengo Morton Architects
Beyond the living room is an open space for grass and also features a pool. Floating stairs assist you up to the second level where two en-suite bedrooms complete with frameless glass balconies are located.

 By Design Consulting, LLC
Small elegant medium tone wood floor enclosed dining room photo in Charleston with gray walls


 Classic Home Improvements
The Kohler brushed nickel tub/shower trim compliments the white tile shower and deco band. For safety, the client had us install a grab bar at an angle to assist with getting up from a sitting position.
Photo by Preview First
 Tamara Marie Designs
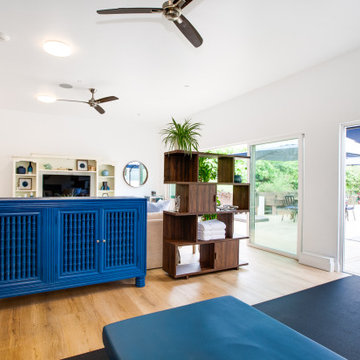
We converted this 3 car garage into an ADU. The space now has a living room and physical therapy space for its' tenants. The Assisted Living facility has a coastal feeling with blue, creams and natural soft colors to create a relaxing environment.
 RAW Architecture + Design
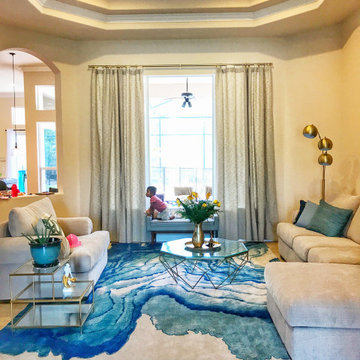
Decor and accessories selection and assistance with furniture layout.
Living room - large contemporary open concept ceramic tile, beige floor and wallpaper living room idea with no fireplace and no tv
Living room - large contemporary open concept ceramic tile, beige floor and wallpaper living room idea with no fireplace and no tv
104