
Search results for "Assiste" in Home Design Ideas
 Tamara Marie Designs
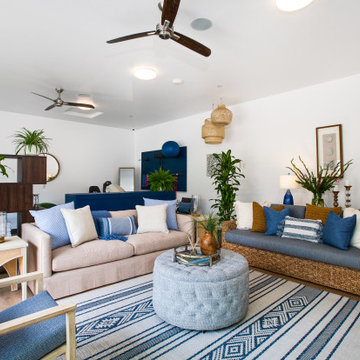
We converted this 3 car garage into an ADU. The space now has a living room and physical therapy space for its' tenants. The Assisted Living facility has a coastal feeling with blue, creams and natural soft colors to create a relaxing environment.

 Visionary Homes
Transitional l-shaped light wood floor and beige floor kitchen photo in Salt Lake City with a farmhouse sink, recessed-panel cabinets, black cabinets, white backsplash, white appliances, an island and white countertops

 The Artisans Group, Inc.
Winner of the 2018 Tour of Homes Best Remodel, this whole house re-design of a 1963 Bennet & Johnson mid-century raised ranch home is a beautiful example of the magic we can weave through the application of more sustainable modern design principles to existing spaces.
We worked closely with our client on extensive updates to create a modernized MCM gem.
Extensive alterations include:
- a completely redesigned floor plan to promote a more intuitive flow throughout
- vaulted the ceilings over the great room to create an amazing entrance and feeling of inspired openness
- redesigned entry and driveway to be more inviting and welcoming as well as to experientially set the mid-century modern stage
- the removal of a visually disruptive load bearing central wall and chimney system that formerly partitioned the homes’ entry, dining, kitchen and living rooms from each other
- added clerestory windows above the new kitchen to accentuate the new vaulted ceiling line and create a greater visual continuation of indoor to outdoor space
- drastically increased the access to natural light by increasing window sizes and opening up the floor plan
- placed natural wood elements throughout to provide a calming palette and cohesive Pacific Northwest feel
- incorporated Universal Design principles to make the home Aging In Place ready with wide hallways and accessible spaces, including single-floor living if needed
- moved and completely redesigned the stairway to work for the home’s occupants and be a part of the cohesive design aesthetic
- mixed custom tile layouts with more traditional tiling to create fun and playful visual experiences
- custom designed and sourced MCM specific elements such as the entry screen, cabinetry and lighting
- development of the downstairs for potential future use by an assisted living caretaker
- energy efficiency upgrades seamlessly woven in with much improved insulation, ductless mini splits and solar gain
Find the right local pro for your project

 Criss Kline, AKBD
The client’s red dining room acted as the inspiration for the kitchen’s color palette. The Cherry Cobbler Red, physically distressed island appears to have been added after the perimeter Buttermilk Yellow cabinets, which contributes to the authenticity of the farmhouse. Two dishwashers were included to assist with the clean up of frequent entertaining.

 Sarasota FL Real Estate Photographer Rick Ambrose
Rick Ambrose For iSeeHOMES.com ©2017
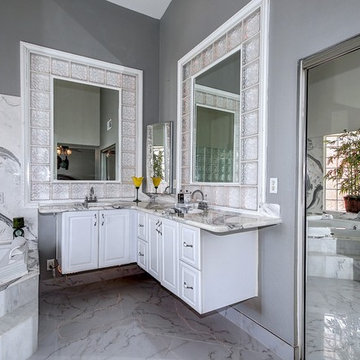
Inspiration for a contemporary bathroom remodel in Tampa
Inspiration for a contemporary bathroom remodel in Tampa


 ONYX DESIGN COLLABORATIVE
Architecture and Interiors: Anderson Studio of Architecture & Design; Emily Cox, Director of Interiors and Michelle Suddeth, Design Assistant
Example of a small beach style open concept light wood floor and white floor living room design in Charleston with white walls and a standard fireplace
Example of a small beach style open concept light wood floor and white floor living room design in Charleston with white walls and a standard fireplace



 Marengo Morton Architects
Beyond the living room is an open space for grass and also features a pool. Floating stairs assist you up to the second level where two en-suite bedrooms complete with frameless glass balconies are located
 Real Estate And Living Hawaii | Staging & Design
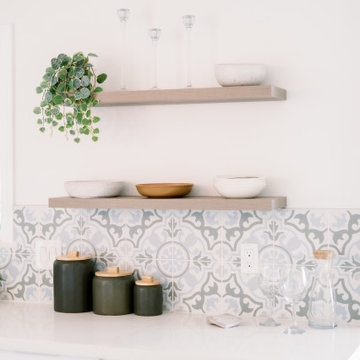
Partially assisted in Design Layout and Interior Decorating for this Modern Coastal Home.
Created a Built-In Nook area and choose fixtures.
Beach style home design photo in Hawaii
Beach style home design photo in Hawaii

 Mariano & Co., LLC
Lister Assister
Mid-sized transitional galley porcelain tile eat-in kitchen photo in Phoenix with an undermount sink, raised-panel cabinets, medium tone wood cabinets, granite countertops, white backsplash, subway tile backsplash, stainless steel appliances and an island
Mid-sized transitional galley porcelain tile eat-in kitchen photo in Phoenix with an undermount sink, raised-panel cabinets, medium tone wood cabinets, granite countertops, white backsplash, subway tile backsplash, stainless steel appliances and an island

 Theresa Seabaugh Interior Design
At Theresa Seabaugh Interior Design I take pride in renovating your living space. I’m happy to assist you with designing your renovation projects, kitchen & bath remodeling or room by room.
Kaysh Shinn

 Transitions Designs
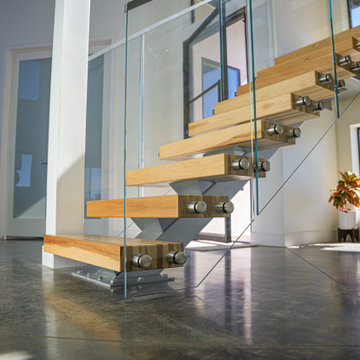
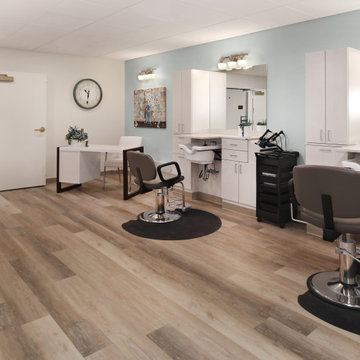
For many residents in Continuing Care facilities like The Covington, a visit to the beauty salon is a highlight of the week. Creating a fresh, welcoming environment with great finishes, excellent lighting & a spa like feel create a welcoming environment to help make the experience positive, fun & pleasant.


 Custom Interiors & Co., Inc.
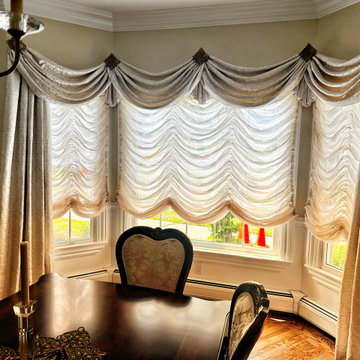
This unique window treatment was designed by Donna Boonstra with Custom Interiors & Co. Inc. It was installed by the homeowner with Donna's assistance from the floor and hemmed on-site by Donna as well. A lot of LOVE went into this project!

 Gina Avino Artistic Design, LLC
I assist my client with fabric selection and trim selection, provide sketches, and work within their budget, and always having my clients needs in mind!

 House of Fitzgerald
Assisting in unpacking and organizing the newly renovated Frank Lloyd Wright prairie style home.
Inspiration for a mid-century modern dining room remodel in Chicago
Inspiration for a mid-century modern dining room remodel in Chicago

 MES DESIGNS
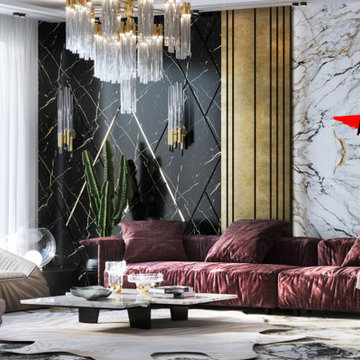
Experienced Assistant Lecturer with a demonstrated history of Real-State & Architecture , sustainable Urban development & planning industry.
Skilled in Architecture concept , sustainable Urban and Construction management with Strong design skills of design focused in Design & Development of Urban Communities. certified from Faculty of Architecture - Cairo University.
 Together Design & Build
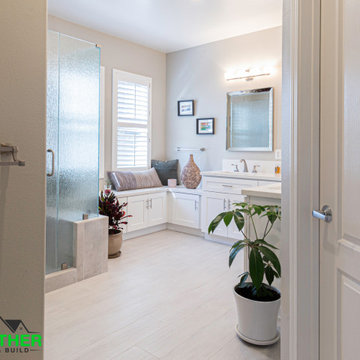
Lovely Contemporary Bathroom Remodel with Beautiful Double Vanity & Large Walk-In Shower! Ready to love your home? Contact us at Together Design & Build today with any inquiries you have & let us assist you www.togetherdesignbuild.com
 House of Fitzgerald
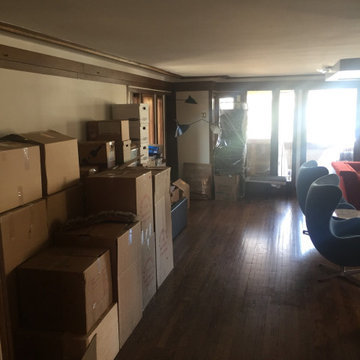
Assisting in unpacking and organizing the newly renovated Frank Lloyd Wright prairie style home.
Inspiration for a large 1950s family room remodel in Chicago
Inspiration for a large 1950s family room remodel in Chicago
105