
Search results for "Assiste" in Home Design Ideas

 Zia Construction LLC
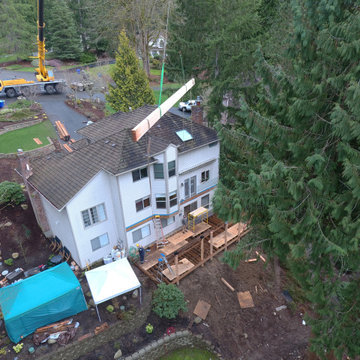
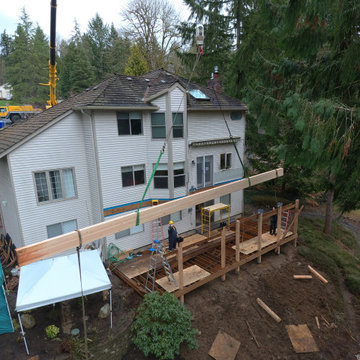
Monster Double Decker Waterproof Deck over a finished 4 season enclosed room with large custom windows and a huge 12' tri-panel sliding door with open/shut motorized assistance.
Wolf PVC Decking border around Azek PVC infill decking. Cable Railing by RailFX.
 Zia Construction LLC
Monster Double Decker Waterproof Deck over a finished 4 season enclosed room with large custom windows and a huge 12' tri-panel sliding door with open/shut motorized assistance.
Wolf PVC Decking border around Azek PVC infill decking. Cable Railing by RailFX.
 Zia Construction LLC
Monster Double Decker Waterproof Deck over a finished 4 season enclosed room with large custom windows and a huge 12' tri-panel sliding door with open/shut motorized assistance.
Wolf PVC Decking border around Azek PVC infill decking. Cable Railing by RailFX.
Find the right local pro for your project

 Boerne Kitchens and Baths
This Project started by the owner needing to replace a tub with a walk in shower equipped with bench, handheld shower option and assistance bars.
The Soap Niche repeats the same tile as the floor.
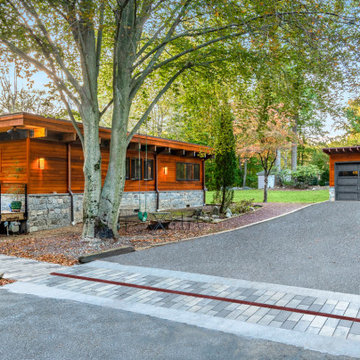
 ROAM Architecture
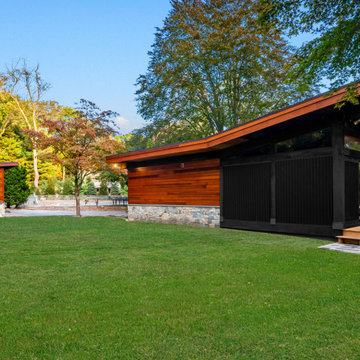
Updating a modern classic
These clients adore their home’s location, nestled within a 2-1/2 acre site largely wooded and abutting a creek and nature preserve. They contacted us with the intent of repairing some exterior and interior issues that were causing deterioration, and needed some assistance with the design and selection of new exterior materials which were in need of replacement.
Our new proposed exterior includes new natural wood siding, a stone base, and corrugated metal. New entry doors and new cable rails completed this exterior renovation.
Additionally, we assisted these clients resurrect an existing pool cabana structure and detached 2-car garage which had fallen into disrepair. The garage / cabana building was renovated in the same aesthetic as the main house.

 Turner Design Firm
**Featured Baltimore Sun's Dream Home**
In need of a place to call home in the States, this Australian family with a primary residence in Hong Kong needed a turn-key residence, complete with kitchen utensils and linens.
We carefully designed each room with a color scheme that matches its function. The children's room features stimulating primary colors. The kitchen utilized bold blue to inspire creativity. Warm and relaxing tones are used in the living room and bedroom.
Assisted by Jenny Wohl of Turner Design Firm

 BuildSense
Photo by BuildSense
Example of a trendy loft-style light wood floor living room design in Raleigh
Example of a trendy loft-style light wood floor living room design in Raleigh



 Mariano & Co., LLC
Lister Assister
Example of a large trendy master beige tile, white tile and stone tile porcelain tile alcove shower design in Phoenix with raised-panel cabinets, dark wood cabinets, white walls, an undermount sink and granite countertops
Example of a large trendy master beige tile, white tile and stone tile porcelain tile alcove shower design in Phoenix with raised-panel cabinets, dark wood cabinets, white walls, an undermount sink and granite countertops


 Big Ridge Outdoor Kitchens, LLC
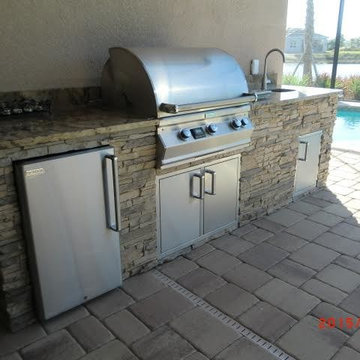
Outdoor kitchen designed by Big Ridge Outdoor Kitchen built using Rapid Panel Kits.
Patio - modern patio idea
Patio - modern patio idea
 ROAM Architecture
Updating a modern classic
These clients adore their home’s location, nestled within a 2-1/2 acre site largely wooded and abutting a creek and nature preserve. They contacted us with the intent of repairing some exterior and interior issues that were causing deterioration, and needed some assistance with the design and selection of new exterior materials which were in need of replacement.
Our new proposed exterior includes new natural wood siding, a stone base, and corrugated metal. New entry doors and new cable rails completed this exterior renovation.
Additionally, we assisted these clients resurrect an existing pool cabana structure and detached 2-car garage which had fallen into disrepair. The garage / cabana building was renovated in the same aesthetic as the main house.
 Nanette Wong
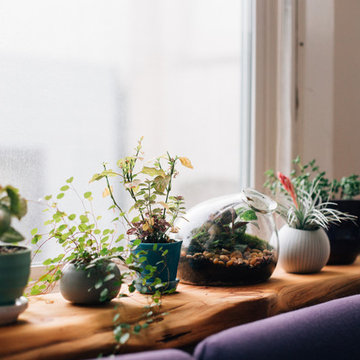
Photo: Nanette Wong © 2016 Houzz
Inspiration for a 1960s home design remodel in San Francisco
Inspiration for a 1960s home design remodel in San Francisco
 Eden LA Furniture and Interiors
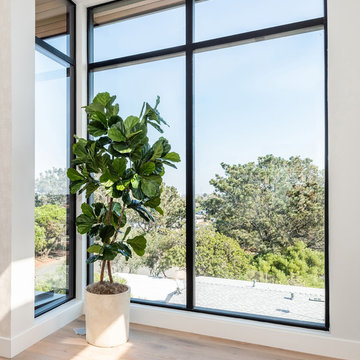
Modern living with ocean breezes
__
This is another development project EdenLA assisted the client to finish quickly and for top dollar. The fun challenge of more contemporary spaces is how to make them warm and inviting while still maintaining the overall masculine appeal of their architecture. Water features, playful custom abstract art, unique furniture layouts, and warm stone and cabinetry decisions all helped to achieve that in this space. Beach Life Construction implemented the architect's indoor-outdoor flow on the top floor beautifully as well.
__
Kim Pritchard Photography

 Concept 21 LLC
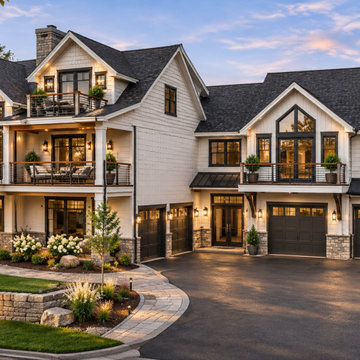
Note: These images are based on our clients' designs and our 3D models created in SketchUp. We used AI-assisted enhancements to create more realistic renderings and add landscaping elements.
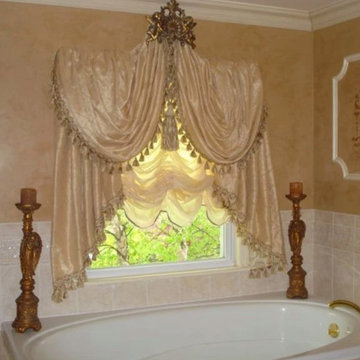
 Gina Avino Artistic Design, LLC
Complete renovate bathroom. Started to assist my Client with Floor Plans, tile design ,vanity selection, wallpaper and paint selection, window treatments, lighting, and plumbing fixtures!
 Zia Construction LLC
Monster Double Decker Waterproof Deck over a finished 4 season enclosed room with large custom windows and a huge 12' tri-panel sliding door with open/shut motorized assistance.
Wolf PVC Decking border around Azek PVC infill decking. Cable Railing by RailFX.

 Village Cove
 – Seattle Senior Housing and continuing care at Green Lake. Here are a few of the services and amenities we offer:
- Weekly housekeeping services
- Assisted Living
- Senior Living
- Nursing Home
- Building maintenance
- Landscaping services
- Fitness center
- Community room
- Pets OK
- Underground parking
- Shuttle Service
- Cable television & Wi-Fi
- 24-hour security
- Dedicated staff

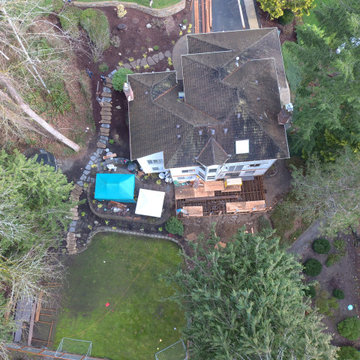 Zia Construction LLC
Monster Double Decker Waterproof Deck over a finished 4 season enclosed room with large custom windows and a huge 12' tri-panel sliding door with open/shut motorized assistance.
Wolf PVC Decking border around Azek PVC infill decking. Cable Railing by RailFX.

 AR Interiors
 is an interior design studio based in Santa Monica, California. Anna Rosemann, an interior decorator, assists clients with room decoration, home remodeling and interior design.
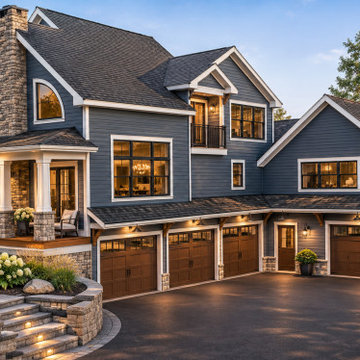 Concept 21 LLC
Note: These images are based on our clients' designs and our 3D models created in SketchUp. We used AI-assisted enhancements to create more realistic renderings and add landscaping elements.
125