
Search results for "Assiste" in Home Design Ideas

 The Healey Company
Interior Design Project Manager: Christine Rider // Interior Design Assistant: Caitlin Lambert // Photography: Caitlin Lambert
Doorless shower - master black and white tile and mosaic tile porcelain tile doorless shower idea with flat-panel cabinets, black cabinets, a two-piece toilet, gray walls, an integrated sink and solid surface countertops
Doorless shower - master black and white tile and mosaic tile porcelain tile doorless shower idea with flat-panel cabinets, black cabinets, a two-piece toilet, gray walls, an integrated sink and solid surface countertops

 Altura Architects
The Fontana Bridge residence is a mountain modern lake home located in the mountains of Swain County. The LEED Gold home is mountain modern house designed to integrate harmoniously with the surrounding Appalachian mountain setting. The understated exterior and the thoughtfully chosen neutral palette blend into the topography of the wooded hillside.

 Regan Baker Design Inc.
Hired mid demolition, Regan Baker Design helped transform this tech and game savvy family of 4 in need of assistance with the design of their newly purchased Glen Park home. RBD finalized finishes, furniture and installation after 8 months of rebuilding their their 2 story, 3 bedroom 3 bath + Family room home. Finishes, fixtures, custom millwork and furniture were selected to reflect the cat and kid-friendly family, as well as a ton of closed built-in storage for the very well organized family. An RBD favorite includes the custom built-in sofa designed for easy game playing, easy lounging, and easy game storage.
Photography: Sarah Hebenstreit / Modern Kids Co.
Find the right local pro for your project
 ROAM Architecture
Updating a modern classic
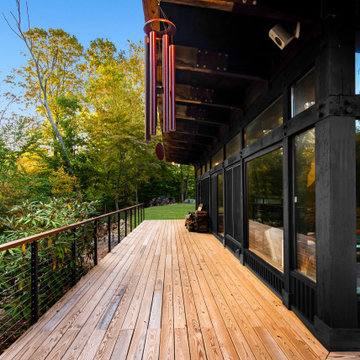
These clients adore their home’s location, nestled within a 2-1/2 acre site largely wooded and abutting a creek and nature preserve. They contacted us with the intent of repairing some exterior and interior issues that were causing deterioration, and needed some assistance with the design and selection of new exterior materials which were in need of replacement.
Our new proposed exterior includes new natural wood siding, a stone base, and corrugated metal. New entry doors and new cable rails completed this exterior renovation.
Additionally, we assisted these clients resurrect an existing pool cabana structure and detached 2-car garage which had fallen into disrepair. The garage / cabana building was renovated in the same aesthetic as the main house.

 BuildSense
Photo by BuildSense
Eat-in kitchen - mid-sized contemporary galley linoleum floor eat-in kitchen idea in Raleigh with a drop-in sink, flat-panel cabinets, light wood cabinets, laminate countertops, gray backsplash, stainless steel appliances and an island
Eat-in kitchen - mid-sized contemporary galley linoleum floor eat-in kitchen idea in Raleigh with a drop-in sink, flat-panel cabinets, light wood cabinets, laminate countertops, gray backsplash, stainless steel appliances and an island

 AR Interiors
 is an interior design studio based in Santa Monica, California. Anna Rosemann, an interior decorator, assists clients with room decoration, home remodeling and interior design.

 Lightwell Landscaping and Woodwork
photo credits: Matt Williams http://mattdrewthat.tumblr.com/
This was a full backyard 'makeover' in Brooklyn NY. My clients and I collaborated on the design, and I build the entire space with the assistance of my team: Cedar fence, cedar deck, brick and bluestone patio. watch a time lapse video of this project and others at http://coirewilliams.com/landscaping-video-gallery



 Stone Garden
 is a one-stop shop for all your patio and pathway needs, including: base, joints, stone, edging. Our staff will assist you in selecting flagstone for your pathway or patio. You can choose from: Irregular flagstone, Dimensional flagstone, Circular steppers. Within each of these styles you’ll find a variety of colors and textures.

 Design Connection, Inc.
Our client found Design Connection, Inc. through reading featured articles in local magazines for many years. Her home was 25 years old and never been updated. Their furniture and accessories were well past their prime. The brick fireplace, the focal point of the room, looked dark and dingy. Upon completion of our first interview with the client I realized her style was transitional and the facade of the fireplace would not work with her new furnishings as well as the golden oak paneling.
We brought in our very talented faux painter to access the paneling about changing the color to a soft neutral glow and we completed the transformation in one a very short time.

 Bernard Building Center Inc.
More details on this kitchen here:
https://www.homecrestcabinetry.com/products/eastport/light-maple-cabinets-with-glaze
...........................................................................................................................
We are a complete Indoor / Outdoor Home Center that serves ALL of upper and lower Michigan! We would love to assist with your new build or home improvement project!
...........................................................................................................................
4 Michigan Locations to Serve You:
Hale (Iosco County), AuGres (Arenac County),
Hillman (Alpena County) and Cheboygan (Cheboygan County)

 InnovationLand
This Houston bathroom features polished chrome and a black-and-white palette, lending plenty of glamour and visual drama.
"We incorporated many of the latest bathroom design trends - like the metallic finish on the claw feet of the tub; crisp, bright whites and the oversized tiles on the shower wall," says Outdoor Homescapes' interior project designer, Lisha Maxey. "But the overall look is classic and elegant and will hold up well for years to come."
As you can see from the "before" pictures, this 300-square foot, long, narrow space has come a long way from its outdated, wallpaper-bordered beginnings.
"The client - a Houston woman who works as a physician's assistant - had absolutely no idea what to do with her bathroom - she just knew she wanted it updated," says Outdoor Homescapes of Houston owner Wayne Franks. "Lisha did a tremendous job helping this woman find her own personal style while keeping the project enjoyable and organized."
Let's start the tour with the new, updated floors. Black-and-white Carrara marble mosaic tile has replaced the old 8-inch tiles. (All the tile, by the way, came from Floor & Décor. So did the granite countertop.)
The walls, meanwhile, have gone from ho-hum beige to Agreeable Gray by Sherwin Williams. (The trim is Reflective White, also by Sherwin Williams.)
Polished "Absolute Black" granite now gleams where the pink-and-gray marble countertops used to be; white vessel bowls have replaced the black undermount black sinks and the cabinets got an update with glass-and-chrome knobs and pulls (note the matching towel bars):
The outdated black tub also had to go. In its place we put a doorless shower.
Across from the shower sits a claw foot tub - a 66' inch Sanford cast iron model in black, with polished chrome Imperial feet. "The waincoting behind it and chandelier above it," notes Maxey, "adds an upscale, finished look and defines the tub area as a separate space."
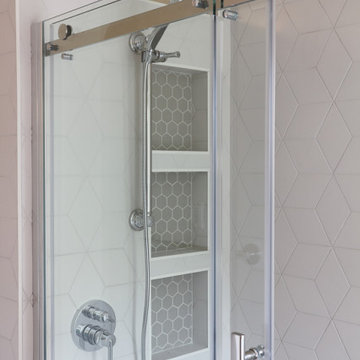
The shower wall features 6 x 18-inch tiles in a brick pattern - "White Ice" porcelain tile on top, "Absolute Black" granite on the bottom. A beautiful tile mosaic border - Bianco Carrara basketweave marble - serves as an accent ribbon between the two. Covering the shower floor - a classic white porcelain hexagon tile. Mounted above - a polished chrome European rainshower head.
"As always, the client was able to look at - and make changes to - 3D renderings showing how the bathroom would look from every angle when done," says Franks. "Having that kind of control over the details has been crucial to our client satisfaction," says Franks. "And it's definitely paid off for us, in all our great reviews on Houzz and in our Best of Houzz awards for customer service."
And now on to final details!
Accents and décor from Restoration Hardware definitely put Maxey's designer touch on the space - the iron-and-wood French chandelier, polished chrome vanity lights and swivel mirrors definitely knocked this bathroom remodel out of the park!

 Concept 21 LLC
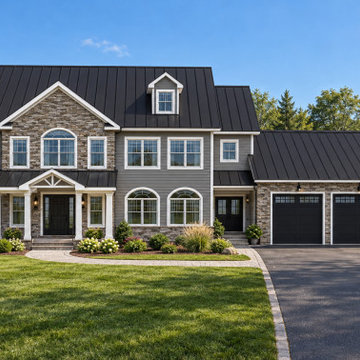
Note: These images are based on our clients' designs and our 3D models created in SketchUp. We used AI-assisted enhancements to create more realistic renderings and add landscaping elements.

 Sittin' Pretty Interiors, LLC
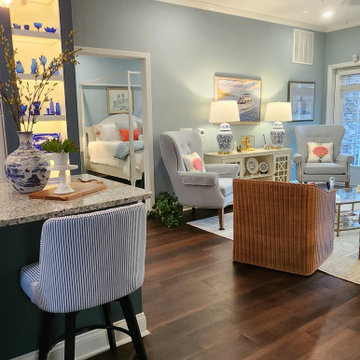
I adore this couple and the kindness, patience and just their overall easy going attitudes they showed my assistant, our sub contractors and I are so very appreciated. They inspired our moods as we moved on to our other projects through the weeks and months of their project, they always left us with life is too short, have fun but be careful. They were our second parents in town. We love them!!
 Concept 21 LLC
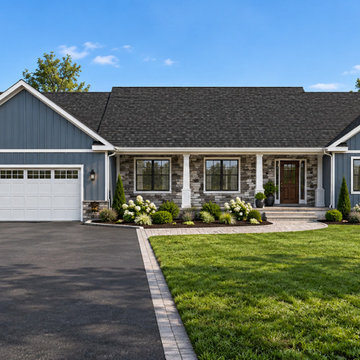
custom ranch design.
Note: These images are based on our clients' designs and our 3D models created in SketchUp. We used AI-assisted enhancements to create more realistic renderings and add landscaping elements.

 Renovations Group Inc
Exterior lannon stone seamlessly blended into the exterior. Tapered soffits to match the gable ends of the existing home. Ridgeline of the new addition designed to remain below the existing ridge of the home and therefore not be visible from the front.

 GardenPlus Landscape & Pools Scottsdale, AZ.
Adrian Grado
This is an example of a traditional landscaping in Phoenix.
This is an example of a traditional landscaping in Phoenix.

 The Healey Company
Interior Design Project Manager: Christine Rider // Interior Design Assistant: Caitlin Lambert // Photography: Caitlin Lambert
Inspiration for a master black and white tile and mosaic tile porcelain tile doorless shower remodel with flat-panel cabinets, black cabinets, a two-piece toilet, gray walls, an integrated sink and solid surface countertops
Inspiration for a master black and white tile and mosaic tile porcelain tile doorless shower remodel with flat-panel cabinets, black cabinets, a two-piece toilet, gray walls, an integrated sink and solid surface countertops
 Darcy Bean Custom Construction Inc.
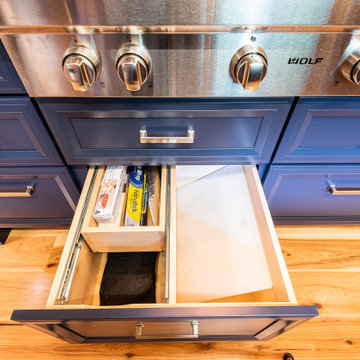
Deep, organized drawers with soft glide pull outs assists in keeping your kitchen cataloged and functional.
Inspiration for a rustic eat-in kitchen remodel in Chicago with a farmhouse sink, shaker cabinets, blue cabinets, quartzite countertops, wood backsplash, an island and gray countertops
Inspiration for a rustic eat-in kitchen remodel in Chicago with a farmhouse sink, shaker cabinets, blue cabinets, quartzite countertops, wood backsplash, an island and gray countertops
 Zia Construction LLC
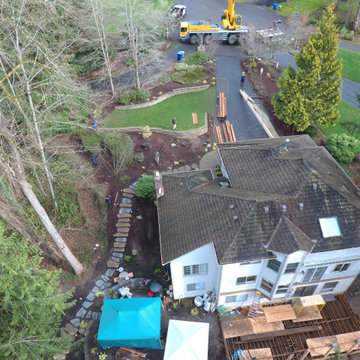
Monster Double Decker Waterproof Deck over a finished 4 season enclosed room with large custom windows and a huge 12' tri-panel sliding door with open/shut motorized assistance.
Wolf PVC Decking border around Azek PVC infill decking. Cable Railing by RailFX.
128