
Search results for "Assiste" in Home Design Ideas

 Fernau & Hartman Architects
Photograph © Richard Barnes
Trendy kitchen photo in San Francisco with a drop-in sink, flat-panel cabinets and medium tone wood cabinets
Trendy kitchen photo in San Francisco with a drop-in sink, flat-panel cabinets and medium tone wood cabinets

 AR Interiors
 is an interior design studio based in Santa Monica, California. Anna Rosemann, an interior decorator, assists clients with room decoration, home remodeling and interior design.
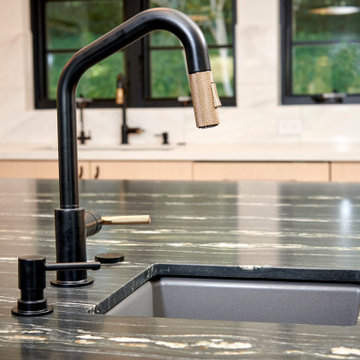
 Signature Designs Kitchen | Bath | Interiors
New to the area, this client wanted to modernize and clean up this older 1980's home on one floor covering 3500 sq ft. on the golf course. Clean lines and a neutral material palette blends the home into the landscape, while careful craftsmanship gives the home a clean and contemporary appearance.
We first met the client when we were asked to re-design the client future kitchen. The layout was not making any progress with the architect, so they asked us to step and give them a hand. The outcome is wonderful, full and expanse kitchen. The kitchen lead to assisting the client throughout the entire home.
We were also challenged to meet the clients desired design details but also to meet a certain budget number.
Find the right local pro for your project

 Twisted Rock Terrascape & Design, Inc.
With no grade to assist in making a waterfall for our client, we had to build the waterfall up with natural rock and run it up to their sitting areas so they could enjoy the ambient sound and visual impact while entertaining and relaxing.

 The Kitchen Company
Designer John Fecke along with design assistant Sharon Horowitz worked hard to compliment the unique angles of this home and create a one of a kind kitchen in Cheshire, CT
Photography Credit" Dennis Carbo Photography

 Renovations Group Inc
Our homeowner had dreamt about one day redoing her beyond outdated kitchen since they day her husband carried her over the threshold. Vinyl flooring used for a backsplash, dingy carpeting, laminate with no sheen left to speak of and mismatched cabinetry…. it was time to make it happen. A year’s worth of planning later, her time capsule became one dreamy kitchen.
Functionality reigns supreme in this small, but efficient kitchen where every cabinet has a story to tell and a place to store it. Countertop space to the right of the stove was an added necessity for function and safety. The raised snack bar is perfect for day to day meals and the lowered countertop was a must for this petite baker. A new lighting plan includes recessed lights, under-cabinet and accent lights, while new lighting fixtures reflect the client’s sense of style. Dingy brick patterned carpet was removed making way for new hardwood floors toothed in from the dining room.
An airy palette gained some weight with the use of larger details; the oversized hood, beefy turned posts, prominent apron front sink and a grouping of tall cabinets on the refrigerator wall. Glass cabinet fronts, shiny beveled subway tile, and granite countertops allow light to dance around the space.
Zachary Seib Photography
 BrightStrokes Construction
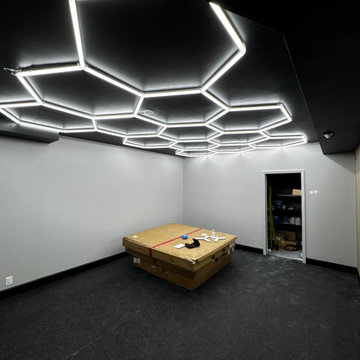
Unfinished storage room crafted into an amazing home gym. For this project we assisted our client with the design of the space as well as constructing the area from start to finish including all of the framing, light electrical, drywall, painting, flooring, trim, specialty installations etc.



 Mary Carter, ASID The Interior Design Firm
Model Kitchen and Dining
Transitional l-shaped eat-in kitchen photo in Omaha with a double-bowl sink, white cabinets, white appliances and no island
Transitional l-shaped eat-in kitchen photo in Omaha with a double-bowl sink, white cabinets, white appliances and no island
 Betz Pools Limited
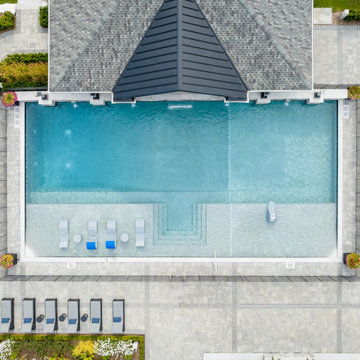
The pool’s “U”-shaped entry steps adjoin the underwater path below the tanning shelves leading to the shallow end on the right. The pool slopes down in the middle towards the deep end on the left. Each tanning shelf has a gently sloping beach entry at the outside corner to assist people with mobility issues.

 King Garden Designs, Inc.
Expert Pruning And Garden Care
King Garden Designs ISA Certified Arborists know when and how to prune and thin interior of your privacy hedges for optimal beauty and plant health. We also assist in residential property oversight; guiding and directing landscape services. We draw on our network of experts. Our unique hands-on approach and attention to detail create incredible results.

 Collins DuPont Design Group
Designer: Sherri DuPont
Design Assistant: Hailey Burkhardt
Builder: Harwick Homes
Photographer: Amber Fredericksen
Inspiration for a mid-sized transitional master multicolored tile and glass tile porcelain tile and multicolored floor corner shower remodel in Miami with flat-panel cabinets, gray cabinets, a two-piece toilet, multicolored walls, an undermount sink, quartz countertops, a hinged shower door and multicolored countertops
Inspiration for a mid-sized transitional master multicolored tile and glass tile porcelain tile and multicolored floor corner shower remodel in Miami with flat-panel cabinets, gray cabinets, a two-piece toilet, multicolored walls, an undermount sink, quartz countertops, a hinged shower door and multicolored countertops

 Suburban Steel Supply Company
Farmhouse living room with rustic and modern vibes!
Example of a large mountain style wooden l-shaped metal railing family room design in Indianapolis with metal risers
Example of a large mountain style wooden l-shaped metal railing family room design in Indianapolis with metal risers

 Paradise Theater
Acoustically engineered and beautiful private home theater in Beverly Hills. Full sound isolation creates a serene environment to enjoy this extraordinary theater experience. Perforated leather and acoustical wood allow for optimal acoustics with unique finishes. Light coves conceal fabric which cover the Dolby Atmos ceiling speakers. 17 foot wide screen is illuminated by Sony's flagship 4k laser projector. Theater designed by Paradise Theater, Built by Fantastic Theaters, AV & system integration by Robert's Home AV.


 The Blissy Cottage
Showhomes assisted the Homeowner with staging their furnishings correctly, enhancing the rooms. Showhomes brought in accessory pieces and additional furnishings to complete the transitional look of the property and to get it ready for the real estate market.


 Etheridge Home Renovation
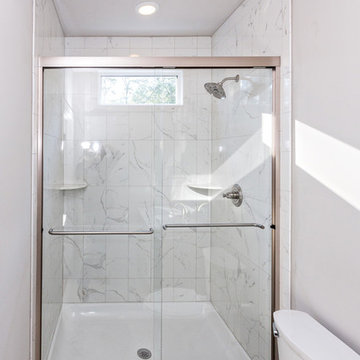
My clients have lived in their home for 35 years, their children have moved out and it was time to plan for the future. In the event that home care assistance is required an existing main floor bathroom was extended into a storage closet to create a fully functional accessible bathroom ready for home care living

 Theresa Seabaugh Interior Design
Custom Ostrich Leather covered Dining Chair with Metallic Fabric Walls.
At Theresa Seabaugh Interior Design I take pride in renovating your living space. I’m happy to assist you with designing your renovation projects, kitchen & bath remodeling or room by room.
Photo by Kaysh Shinn


 DRTC Studio
Design by Willis Watts at DRTC Studio. If you'd like to live like this contact us at (404) 874-5583 and we will happily assist in creating your dream home.
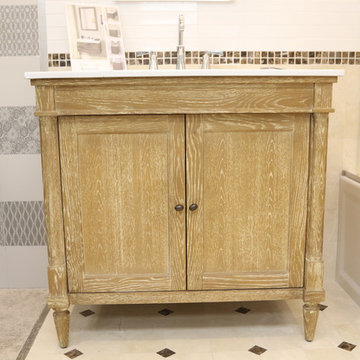

 AR Interiors
 is an interior design studio based in Santa Monica, California. Anna Rosemann, an interior decorator, assists clients with room decoration, home remodeling and interior design
127