
Search results for "Assiste" in Home Design Ideas

 Gardens ALIVE Design
Emily Sight Photography
Photo of a mid-sized craftsman full sun front yard landscaping in Seattle.
Photo of a mid-sized craftsman full sun front yard landscaping in Seattle.
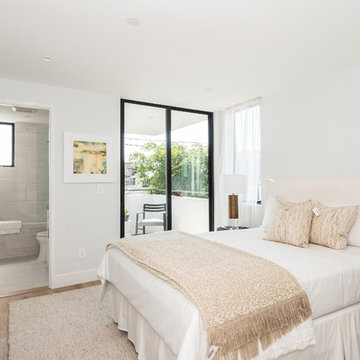
 Eden LA Furniture and Interiors
Modern living with ocean breezes
__
This is another development project EdenLA assisted the client to finish quickly and for top dollar. The fun challenge of more contemporary spaces is how to make them warm and inviting while still maintaining the overall masculine appeal of their architecture. Water features, playful custom abstract art, unique furniture layouts, and warm stone and cabinetry decisions all helped to achieve that in this space. Beach Life Construction implemented the architect's indoor-outdoor flow on the top floor beautifully as well.
__
Kim Pritchard Photography

 Turner Design Firm
**Featured Baltimore Sun's Dream Home**
In need of a place to call home in the States, this Australian family with a primary residence in Hong Kong needed a turn-key residence, complete with kitchen utensils and linens.
We carefully designed each room with a color scheme that matches its function. The children's room features stimulating primary colors. The kitchen utilized bold blue to inspire creativity. Warm and relaxing tones are used in the living room and bedroom.
Assisted by Jenny Wohl of Turner Design Firm
Find the right local pro for your project
 Eden LA Furniture and Interiors
Modern living with ocean breezes
__
This is another development project EdenLA assisted the client to finish quickly and for top dollar. The fun challenge of more contemporary spaces is how to make them warm and inviting while still maintaining the overall masculine appeal of their architecture. Water features, playful custom abstract art, unique furniture layouts, and warm stone and cabinetry decisions all helped to achieve that in this space. Beach Life Construction implemented the architect's indoor-outdoor flow on the top floor beautifully as well.
__
Elvira Herrera Photographer

 Isla Homes
I built this on my property for my aging father who has some health issues. Handicap accessibility was a factor in design. His dream has always been to try retire to a cabin in the woods. This is what he got.
It is a 1 bedroom, 1 bath with a great room. It is 600 sqft of AC space. The footprint is 40' x 26' overall.
The site was the former home of our pig pen. I only had to take 1 tree to make this work and I planted 3 in its place. The axis is set from root ball to root ball. The rear center is aligned with mean sunset and is visible across a wetland.
The goal was to make the home feel like it was floating in the palms. The geometry had to simple and I didn't want it feeling heavy on the land so I cantilevered the structure beyond exposed foundation walls. My barn is nearby and it features old 1950's "S" corrugated metal panel walls. I used the same panel profile for my siding. I ran it vertical to match the barn, but also to balance the length of the structure and stretch the high point into the canopy, visually. The wood is all Southern Yellow Pine. This material came from clearing at the Babcock Ranch Development site. I ran it through the structure, end to end and horizontally, to create a seamless feel and to stretch the space. It worked. It feels MUCH bigger than it is.
I milled the material to specific sizes in specific areas to create precise alignments. Floor starters align with base. Wall tops adjoin ceiling starters to create the illusion of a seamless board. All light fixtures, HVAC supports, cabinets, switches, outlets, are set specifically to wood joints. The front and rear porch wood has three different milling profiles so the hypotenuse on the ceilings, align with the walls, and yield an aligned deck board below. Yes, I over did it. It is spectacular in its detailing. That's the benefit of small spaces.
Concrete counters and IKEA cabinets round out the conversation.
For those who cannot live tiny, I offer the Tiny-ish House.
Photos by Ryan Gamma
Staging by iStage Homes
Design Assistance Jimmy Thornton
 User
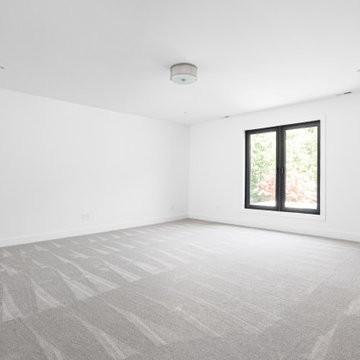
1 of the 6 bedrooms in this lovely home. Grey walls and carpeting. The natural light coming from these full panel aluminum windows lights up the room without any assistance from overhead lighting.

 Building Designers Association of Australia
Aus Organics and Kialla Foods are organic food processes and have committed to a new grain mill, refrigerated warehousing and bagging areas and associated office to support their growth. icubed consulting were chosen to assist in providing the building design and engineering. Constructed by Newlands, the building surrounded the new mill and packaging equipment. The design work included working in with the mill supply and major upgrades to power, septic, gas and refrigeration upgrades. Rodent and bird proofing were significant design elements to maintain food standards with grain handling.


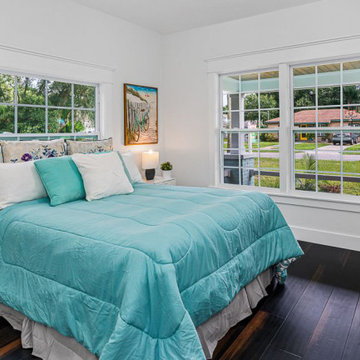
 Karoly Windows & Doors
The best deals on replacement windows in the Tampa Bay area. With brands like Simonton and PGT, our impact windows are highly energy efficient. We have industry leading warranties and offer warranty assistance. Also a 25 year craftsmanship warranty for all of our window replacement projects. We replace sliding glass doors and exterior doors as well.

 Integrity Home Pro
Jim and Pat in Crofton, MD reached out to Integrity for a full house siding replacement. Our workers went out to assist the couple with this project. They were definitely in need of some new siding, the original panels were damaged a great deal and would not be able to support the home very much. Our crew installed new siding panels to the home which were the perfect look for Jim and Pat's house. Their home now looks a lot more appealing to the eye.
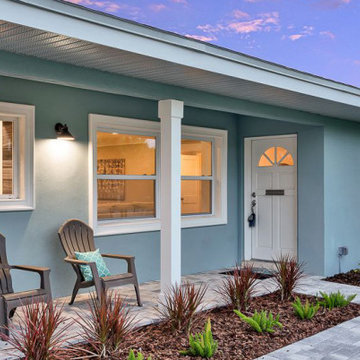 Karoly Windows & Doors
The best deals on replacement windows in the Tampa Bay area. With brands like Simonton and PGT, our impact windows are highly energy efficient. We have industry leading warranties and offer warranty assistance. Also a 25 year craftsmanship warranty for all of our window replacement projects. We replace sliding glass doors and exterior doors as well.
 User
We were hired by our client to assist with a cost-effective flip of a recently inherited home. The end result is a gorgeous updated home that reflects it’s Mid Century-style architectural elements as well as 4 above-asking offers on the house! Our client is very happy.
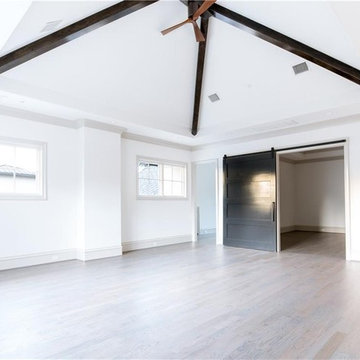
 Progressive Builders.LA
As home remodeling contractors covering the entire Rancho Palos Verdes neighborhood, we have a team of experts always available to assist you in creating whatever you have in mind for your new or existing home. Whether it is a new living room, a new lounging space, a new kitchen, a new bathroom, you name it and we can do it for you. Remodeling or renovating apartments and homes is our specialty.
Home Remodeling in Rancho Palos Verdes, CA - http://progressivebuilders.la/



 O'Hanlon Kitchen & Bath
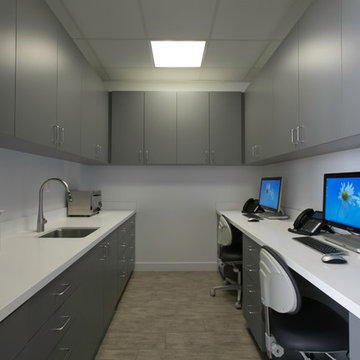
The McClure’s in Carlisle wanted to update and open up their kitchen and living space. A loadbearing wall was removed and a beam was added. Mrs. McClure assisted with the transitional design elements. She chose a contemporary style shaker door with stainless steel appliances including a stainless steel farm sink and freestanding hood vent. Rustic accents were added which included open shelving that matched the rustic beam and vinyl flooring. Peacock green granite and a gray subway tile backsplash was added to complete the space.
 Eden LA Furniture and Interiors
Modern living with ocean breezes
__
This is another development project EdenLA assisted the client to finish quickly and for top dollar. The fun challenge of more contemporary spaces is how to make them warm and inviting while still maintaining the overall masculine appeal of their architecture. Water features, playful custom abstract art, unique furniture layouts, and warm stone and cabinetry decisions all helped to achieve that in this space. Beach Life Construction implemented the architect's indoor-outdoor flow on the top floor beautifully as well.
__
Kim Pritchard Photography

 ADM Flooring
SUNRISE - 9 1/2" European Oak
To learn more about ADM and our world-class flooring solutions, contact us today and let one of our flooring representatives assist you in answering any questions you might have.

 Mariano & Co., LLC
Lister Assister
Example of a large trendy master gray tile and cement tile porcelain tile doorless shower design in Phoenix with shaker cabinets, white cabinets, gray walls, an undermount sink and quartzite countertops
Example of a large trendy master gray tile and cement tile porcelain tile doorless shower design in Phoenix with shaker cabinets, white cabinets, gray walls, an undermount sink and quartzite countertops

 User
We were hired by our client to assist with a cost-effective flip of a recently inherited home. The end result is a gorgeous updated home that reflects it’s Mid Century-style architectural elements as well as 4 above-asking offers on the house! Our client is very happy.

 Mussman Design Associates
Mussman Design completed this clients personal Los Gatos home between 1997-2000, and in 2002 were asked to assist with all of the rooms in this spec home in the Monterey area. This is the gym bath. Sleek and modern fixtures compliment beautiful ceramic tile accented with spots of green glass tile. Who wouldn't want to sink into this soaker tub after a long work out? Photo: Stan Mussman

 Theresa Seabaugh Interior Design
Custom Velvet Chair with Mirrored Side Table and mohair carpet. Original woodwork.
At Theresa Seabaugh Interior Design I take pride in renovating your living space. I’m happy to assist you with designing your renovation projects, kitchen & bath remodeling or room by room.
Photo by Kaysh Shinn
165