
Search results for "Assiste" in Home Design Ideas

 Mariano & Co., LLC
Lister Assister
Eat-in kitchen - mid-sized cottage l-shaped light wood floor eat-in kitchen idea in Phoenix with a farmhouse sink, shaker cabinets, white cabinets, white backsplash, subway tile backsplash, stainless steel appliances and a peninsula
Eat-in kitchen - mid-sized cottage l-shaped light wood floor eat-in kitchen idea in Phoenix with a farmhouse sink, shaker cabinets, white cabinets, white backsplash, subway tile backsplash, stainless steel appliances and a peninsula

 Gilmans Kitchens and Baths
Remodeled Foster City home. We widened the kitchen by moving the patio door down. The client was looking to bring light and a more natural look into a very dark and painted kitchen. The wall behind the sink was opened up to create a large window for natural light. We also added under-cabinet, inner-cabinet, and pendant lighting to make evening entertaining easier. Gilmans assisted the client in finding a light wood and stain to instill an earthier feel. This feel was then extended into the backsplash to add texture to the kitchen.
We have recycle, lazy susan and lots of drawers for ease of storage.
The Cabinets are Dura Supreme Craftsman Cherry with Wheat stain.
The powder room is Dura Supreme Textured thermofoil in Urbana Horizontal grain. The color is Caviar.
Treve Johnson Photography

 Turner Design Firm
**Featured Baltimore Sun's Dream Home**
In need of a place to call home in the States, this Australian family with a primary residence in Hong Kong needed a turn-key residence, complete with kitchen utensils and linens.
We carefully designed each room with a color scheme that matches its function. The children's room features stimulating primary colors. The kitchen utilized bold blue to inspire creativity. Warm and relaxing tones are used in the living room and bedroom.
Assisted by Jenny Wohl of Turner Design Firm
Find the right local pro for your project

 threshold interiors
Location: New York, NY, United States
This Loft was tastefully renovated back in the '90s, but was due for an update and an expansion of the kitchen and dining areas to accommodate the client's cooking skills and entertaining needs. EnlargIing the island and adding cabinetry to delineate the office, bar and dining areas was a priority. The bathroom was updated to feel like a tranquil spa with beautiful new tile, plumbing fixtures and cabinets. Our biggest challenge was coordinating the entire renovation while our client was out of town for the Summer!
Photographed by: James Salomon
 Mariano & Co., LLC
Lister Assister
Inspiration for a large contemporary master gray tile and cement tile porcelain tile doorless shower remodel in Phoenix with shaker cabinets, white cabinets, gray walls, an undermount sink and quartzite countertops
Inspiration for a large contemporary master gray tile and cement tile porcelain tile doorless shower remodel in Phoenix with shaker cabinets, white cabinets, gray walls, an undermount sink and quartzite countertops

 Red House Remodeling
When Urbandale homeowners were ready to revamp their dated, two-room master bath, they turned to the excellent design/build staff at Red House Remodeling for feasibility, planning assistance, design and selection. The space, which was previously two rooms, was opened up and transformed into a relaxing retreat with clean lines, warm greys and lots of refreshing white.
Photos by Jake Boyd Photo

 SoCal Contractor
Interior Design By LoriDennis.com
Example of a beach style medium tone wood floor dining room design in Los Angeles with white walls
Example of a beach style medium tone wood floor dining room design in Los Angeles with white walls



 TreHus Architects+Interior Designers+Builders
Example of a large classic u-shaped dark wood floor eat-in kitchen design in Minneapolis with a double-bowl sink, recessed-panel cabinets, white cabinets, white backsplash, stainless steel appliances, an island and black countertops

 Plesser's Appliance
Marvel ML24WD
24 Inch Built-in Wine Storage with 40-Bottle Capacity, Dual-Zone Temperature Control, Close Door Assist Hinge System, UV-Resistant Glass Door, Star-K Certified Sabbath Mode and White LED


 McKeon Concrete and Masonry, Inc.
On this project we removed the deteriorated brick retaining wall that was partially collapsed and impeding access to the rear yard. We installed a new drainage system and underground infiltration pit to assist in diverting water away from the house and wall. Concrete footings were installed, 8" block filled solid, and natural stone veneer / bluestone capping all installed in one week
 Mariano & Co., LLC
Lister Assister
Inspiration for a small contemporary 3/4 gray tile and metal tile porcelain tile doorless shower remodel in Phoenix with shaker cabinets, a two-piece toilet, gray walls, a vessel sink and quartzite countertops
Inspiration for a small contemporary 3/4 gray tile and metal tile porcelain tile doorless shower remodel in Phoenix with shaker cabinets, a two-piece toilet, gray walls, a vessel sink and quartzite countertops

 Legacy Flooring Collection
DEEP RICH MULTI-TONE COLORS
Styles are produced by a special thermal process to achieve the deep rich color visuals. Every plank is unique in character.
Species: European White Oak
Grade: Character
Texture: Natural Grain Brushed
Construction: Engineered
Finish: UV Cured High Performance Urethane
Carton Quantity: 27.5 Sft./Ctn.
Plank Dimensions: 7/16” (T) x 6” (W) x 60″ (L) RL
Installation: Glue • Float • Staple
*Glue assist required

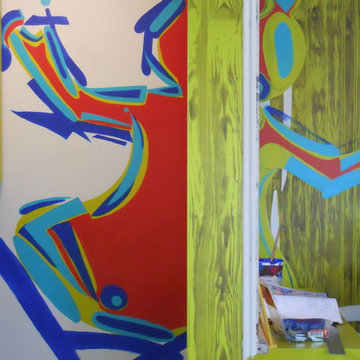
 Decorative Philosophy
Joseph Macaya designed and executed with the assistance of Karen La Du for
La Du's Art Studio. The themes of her art from many years work and the sentimentality of this her childhood homestead come together with the superior craftsmanship, design and artisan skills of Joseph Macaya.
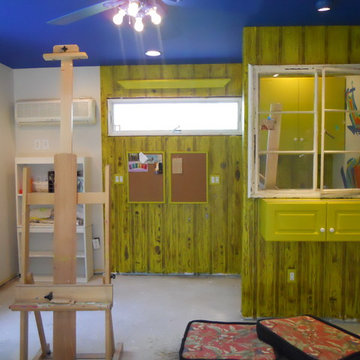 Decorative Philosophy
Joseph Macaya designed and executed with the assistance of Karen La Du for
La Du's Art Studio. The themes of her art from many years work and the sentimentality of this her childhood homestead come together with the superior craftsmanship, design and artisan skills of Joseph Macaya.

 Legacy Glass Studios
Custom leaded glass panel for interior double doors into bedroom
Glass: clear waterglass
Lead: 3/16" rounded
Size: 2 @ ~24" x 70 " x 1/4" thick
*This product was commissioned and made-to-order. If you're interested in this design, let's chat! We can recreate it for you to your specified dimensions, or we can discuss any design changes you'd like, as well as additional options for materials (glass texture, color, lead size, etc.). Reach out to hello@legacyglass.com to get started!

 Toulmin Kitchen & Bath
The SubZero refrigerator further assists with meal preparation,A Wolf coffee center, steam convection oven, 36" dual fuel range, and Best By Broan range hood make preparing meals a joy. Photography by Holloway Productions.


 Aging-In-Place Remodeling
A wheelchair accessible bathroom with a roll-in shower and roll under sink. This wide open space allows for easy access to all areas of the bathroom. A hand held shower head on a sliding bar assists the client. Grab bars were installed for added safety. Gorgeous tile creates an inviting space.

 Green Spaces Landscaping
These steps in Lake City was built by the skilled craftsman of Green Spaces Landscaping. Our full services company had been providing custom landscape solutions for over 15 years. Please contact us today to discuss how we can provide value and exceed your needs. Our professional landscape designers are ready to assist you.

 ONYX DESIGN COLLABORATIVE
Photography: Dana Hoff
Architecture and Interiors: Anderson Studio of Architecture & Design; Scott Anderson, Principal Architect/ Mark Moehring, Project Architect/ Adam Wilson, Associate Architect and Project Manager/ Ryan Smith, Associate Architect/ Michelle Suddeth, Director of Interiors/Emily Cox, Director of Interior Architecture/Anna Bett Moore, Designer & Procurement Expeditor/Gina Iacovelli, Design Assistant
Fireplace Surround: Plaster, Cast Stone, Soapstone Tile
Custom double-sided Chesterfield sofa in gray leather
Custom Cushions
Artwork: Kevin LePrince
Swivel Chairs: Lee Industires
Custom Table: Bradley
Antiques Coffee Table: Bobo Intriguing Objects
168