
Search results for "Assiste" in Home Design Ideas

 O'Hanlon Kitchen & Bath
The McClure’s in Carlisle wanted to update and open up their kitchen and living space. A loadbearing wall was removed and a beam was added. Mrs. McClure assisted with the transitional design elements. She chose a contemporary style shaker door with stainless steel appliances including a stainless steel farm sink and freestanding hood vent. Rustic accents were added which included open shelving that matched the rustic beam and vinyl flooring. Peacock green granite and a gray subway tile backsplash was added to complete the space.

 Megan Baker Interiors
Shift Interiors project, assisted by Megan Baker Interiors
Bathroom - transitional bathroom idea in Vancouver
Bathroom - transitional bathroom idea in Vancouver

 SoCal Contractor
Interior Design By LoriDennis.com
Example of an eclectic white tile and ceramic tile corner bathtub design in Los Angeles with an undermount sink, flat-panel cabinets, beige cabinets, marble countertops and a one-piece toilet
Example of an eclectic white tile and ceramic tile corner bathtub design in Los Angeles with an undermount sink, flat-panel cabinets, beige cabinets, marble countertops and a one-piece toilet
Find the right local pro for your project

 Mariano & Co., LLC
Lister Assister
Inspiration for a small contemporary 3/4 gray tile and metal tile porcelain tile doorless shower remodel in Phoenix with shaker cabinets, a two-piece toilet, gray walls, a vessel sink and quartzite countertops
Inspiration for a small contemporary 3/4 gray tile and metal tile porcelain tile doorless shower remodel in Phoenix with shaker cabinets, a two-piece toilet, gray walls, a vessel sink and quartzite countertops

 Lauren Levant
Example of a large trendy master gray tile gray floor and concrete floor double shower design with flat-panel cabinets, medium tone wood cabinets, a one-piece toilet, gray walls, a vessel sink, a hinged shower door, black countertops and concrete countertops

 Red House Remodeling
When Urbandale homeowners were ready to revamp their dated, two-room master bath, they turned to the excellent design/build staff at Red House Remodeling for feasibility, planning assistance, design and selection. The space, which was previously two rooms, was opened up and transformed into a relaxing retreat with clean lines, warm greys and lots of refreshing white.
Photos by Jake Boyd Photo

 Innovate Building Solutions
This roll in shower is designed to provide a dry environment for a caregiver to help with bathing. The fold down seat can be moved up for extra room for someone not in a seated position to have more showering space. A glass reinforced plastic base can be set directly on the studs for an easy installation. This base is available in various sizes but this 60 x 32 size is the most popular.


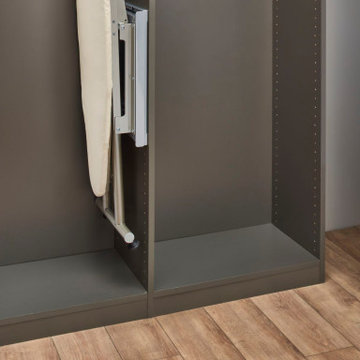
 Rev-A-Shelf
Take the strenuous labor out of your ironing with the CPUIBSL Series Pop-Up ironing board that mounts inside of your closet. This ironing board slim design makes it only 6" wide when stored and installs easily into any 14"+ deep closet. Features soft-assist pop-up, metal legs that lock for stability and with over-travel slides, it can be hidden behind a closet door if desired.

 Stone Garden
 is a one-stop shop for all your patio and pathway needs, including: base, joints, stone, edging. Our staff will assist you in selecting flagstone for your pathway or patio. You can choose from: Irregular flagstone, Dimensional flagstone, Circular steppers. Within each of these styles you’ll find a variety of colors and textures.

 Degnan Design-Build-Remodel
A pantry large enough to accommodate a wheelchair takes the place of the upper cabinets at a good value. It provides the equivalent storage capacity of approximately thirty standard upper cabinets, and a counter top to assist in unloading groceries. Motion censored lights are used in this pantry and the other closets to allow the clients to walk in or roll in to an
immediately lit area.

 Darcy Bean Custom Construction Inc.
Another geometric tile pattern brought this time into the kitchen backsplash assisting the modern style to flow from room to room.
Minimalist kitchen photo in Chicago
Minimalist kitchen photo in Chicago

 Lori Dennis, Inc.
Built by SoCalContractor.com
Small elegant medium tone wood floor bedroom photo in San Francisco with white walls
Small elegant medium tone wood floor bedroom photo in San Francisco with white walls
 Mariano & Co., LLC
Lister Assister
Inspiration for a large contemporary master gray tile and cement tile porcelain tile doorless shower remodel in Phoenix with shaker cabinets, white cabinets, gray walls, an undermount sink and quartzite countertops
Inspiration for a large contemporary master gray tile and cement tile porcelain tile doorless shower remodel in Phoenix with shaker cabinets, white cabinets, gray walls, an undermount sink and quartzite countertops


 New England Design & Construction
In this total gut and reconfiguration of the kitchen and adjacent spaces, a seamless marriage of farmhouse aesthetic with materials that are already in the home create a space that integrates with the feeling of the original home. Significant changes to the layout and removal of walls has created an open concept living, larger kitchen area, and an organized and functional kitchen space. New French doors connect to the outdoors and introduce more light into the space, as well as increased recessed and accent lighting assist in generating a light-filled home. The new layout provides an open, inviting entertaining space where children can play in the den while meals are prepared on the oversized island.

 Gardens ALIVE Design
Emily Sight Photography
This is an example of a mid-sized craftsman full sun side yard landscaping in Seattle.
This is an example of a mid-sized craftsman full sun side yard landscaping in Seattle.
 Darcy Bean Custom Construction Inc.
Another geometric tile pattern brought this time into the kitchen backsplash assisting the modern style to flow from room to room.
Inspiration for a modern kitchen remodel in Chicago
Inspiration for a modern kitchen remodel in Chicago

 Patty Jones Design, LLC
Emerald Bay Photography
Working closely with the builder, Scott Wilcox Construction, and the home owners, Patty selected and designed interior finishes for this custom home which features Hammerton Light Fixtures, cherry cabinets, and fine stone and marble throughout.
She also assisted in selection of furnishings, area rugs, window treatments, bedding, and many other aspects of this custom home.



 Mosaic & Co.
White Carrara polish 3x12 installed in the shower of a master bathroom. Also used was White Carrara polish and honed basketweave and White Carrara polish chair rail.
169