
Search results for "Assiste" in Home Design Ideas

 Mercer Floor and Home Carpet One
The Mercer Team installed medium toned, solid oak strip hardwood flooring in this master bedroom. We also assisted with the selection of a lovely wool, traditional styled area rug to warm the space up and provide ideas for the golden and rusty red wall colors.

 MAP Consultants, LLC
This is a really cool house - thank you Kevin Mullaney of EXP Realty, 505-710-6918 for allowing me to provide staging assistance, thank you FotoVan.com for the amazing job you always do, and thank you CORT Furniture Rental ABQ (Christi Zimmerman) for making me look good!

 c2Design
This Victorian home got the remodel of the century! The builders decided to keep the front Victorian and add an addition onto the back that is right out of the pages of Modern magazine. Designer, Corinne Ekle was responsible for all the interiors from the ground up. Be sure to check out her blog post of the whole experience at http://www.c2designinteriors.com
Find the right local pro for your project
 Moss Building & Design
Interior Design Consulting by J & J Designs, LLC.
Home design - mid-sized contemporary master multicolored tile light wood floor home design idea in DC Metro with an undermount sink, flat-panel cabinets, dark wood cabinets, quartz countertops, a one-piece toilet and green walls
Home design - mid-sized contemporary master multicolored tile light wood floor home design idea in DC Metro with an undermount sink, flat-panel cabinets, dark wood cabinets, quartz countertops, a one-piece toilet and green walls

 Scott Mehaffey, landscape architect
Inspiration for a mid-sized mid-century modern partial sun courtyard stone garden path in Chicago for spring.
Inspiration for a mid-sized mid-century modern partial sun courtyard stone garden path in Chicago for spring.

 Imperial Kitchens and Baths, Inc.
Designer: Larry Rych
Originally a U-shaped kitchen, the peninsula was replaced with an island in the center of the room. The reconfiguring of the space enlarged the room greatly. Upper cabinets with textured glass doors adds a subtle linear break between the white cabinets and the white ceiling. Separated appliances allow for a cook and a assistant in the kitchen without intermingling work triangles. Stacked glass tile on the backsplash adds a vertical effect to a very horizontal room.
Photo: Kaskel Photo

 Deck and Patio Company "Outdoor Living Experts"
Engineered in Canada where they require extra strength due to the country’s extreme weather changes, Techo-Bloc pavers handle well the freeze/thaw that occurs in our corner of the Northeast.
Like concrete and asphalt pavements, Techo-Bloc pavers can be plowed and shoveled. Actually, the edges and joints around the pavers assist in melting snow and ice, explains their manufacturer. Using de-icing salt (sodium chloride or calcium chloride) to remove snow and ice will not harm these paving stones they say.
We used Techo-Bloc for this project: stairs, walls, driveway, entry, etc.
www.deckandpatio.com


 ShadeFX
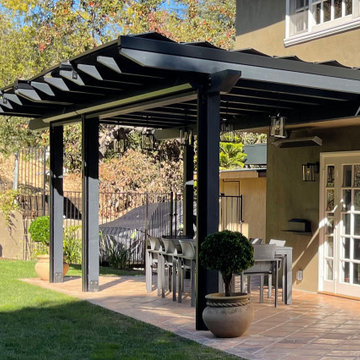
 assisted with the design of the homeowners’ custom pergola to integrate 12’x10’ and 12’x16’ retractable roofs. The dark Sunbrella Slate canopies, black powder-coated hardware, and dark pergolas work in tandem to protect this outdoor area from the sun’s harmful rays.

 Elements by K Sorbe
The Elements design team was pleased to assist this client with this new construction. Located in a new development south of West Des Moines, this custom contemporary showpiece home takes advantage of the exceptional scenery and terrain. The interior features top of the line amenities in this large open sophisticated yet comfortable home.
 Lighting Palace
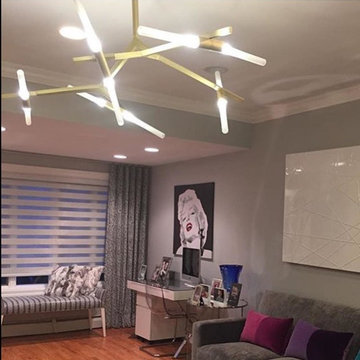
Well known designer, Stacy Ayash, worked with the staff at Lighting Palace. She was Looking for a contemporary "designer look" that was reasonably priced and gave off plenty of light. Oddly enough, the room needed a brass finish fixture but most contemporary chandeliers are silver, After brief research, WE found the SAN VICENTE BLVD Chandelier_
Clean geometric lines , solid brass , LED Dimmable light and just a great look .
Any Questions ? We'd be glad to assist! email us or call at 718-252-7722.

 Nina Williams Designs
Interiors by Nina Williams Designs,
Pantry: custom designed, hand carved, pocket doors
Open concept kitchen - huge mediterranean u-shaped terra-cotta tile open concept kitchen idea in San Diego with a farmhouse sink, recessed-panel cabinets, dark wood cabinets, marble countertops, multicolored backsplash, terra-cotta backsplash, paneled appliances and an island
Open concept kitchen - huge mediterranean u-shaped terra-cotta tile open concept kitchen idea in San Diego with a farmhouse sink, recessed-panel cabinets, dark wood cabinets, marble countertops, multicolored backsplash, terra-cotta backsplash, paneled appliances and an island

 Alpentile
Tile design and Installation: www.alpentile.com
www.michaelwoodall.com
Trendy home design photo in Phoenix
Trendy home design photo in Phoenix

 Grace Thomas Designs
©David Meaux Photography
Large transitional dark wood floor and brown floor hallway photo in DC Metro with gray walls
Large transitional dark wood floor and brown floor hallway photo in DC Metro with gray walls


 Renovations Group Inc
The increased floor plan allowed for the toilet to be recessed in a new, inconspicuous location. Linear glass mosaic tiles create interest and show off the sculptural look of this particular toilet.
Art Montes
 Renovations Group Inc
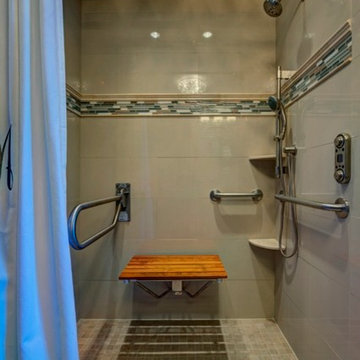
A large walk-in shower was created with the extra space and new layout. Special attention was given to dimensions to allow for the use of full, un-cut tile where possible.
Art Montes

 J A L A, Jeff Allen Landscape Architecture
Inspiration for a traditional landscaping in Charlotte for fall.

 Villa & Mission Imports
Custom made Red High Fire Paver with Pillow Edges. They have a hand look that will give your space a realistic view but with the quality of a High Fire Tile Paver.


 Regan Baker Design Inc.
Hired mid demolition, Regan Baker Design helped transform this tech and game savvy family of 4 in need of assistance with the design of their newly purchased Glen Park home. RBD finalized finishes, furniture and installation after 8 months of rebuilding their their 2 story, 3 bedroom 3 bath + Family room home. Finishes, fixtures, custom millwork and furniture were selected to reflect the cat and kid-friendly family, as well as a ton of closed built-in storage for the very well organized family. An RBD favorite includes the custom built-in sofa designed for easy game playing, easy lounging, and easy game storage.
Photography: Sarah Hebenstreit / Modern Kids Co.

 Lori Dennis, ASID, LEED AP
Construction by SoCalContractor.com
Family room - transitional family room idea in Los Angeles
Family room - transitional family room idea in Los Angeles
 Renovations Group Inc
A spacious layout was achieved by taking down the wall between the cramped U-shaped kitchen and the under-utilized dining room. Removing this wall provide the wide open space needed for additional cabinet space as well as a large stone island with seating. The kitchen is now far more functional for the clients' modern lifestyle following the removal of soffits around the perimeter, which allowed for full height cabinetry and full size appliances. A bench seat was built around the large picture window for taking in views of their well-manicured back yard.
Zachary Seib Photography
206