
Search results for "Assiste" in Home Design Ideas
 Desert Peak Architects
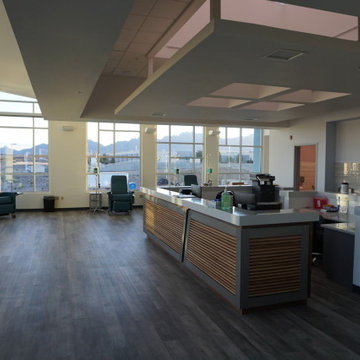
The Lohman Oncology Building is a 11,600 sf building of type II construction. The upper floor of the Oncology Building houses an Oncology Clinic. The ground floor of the building was constructed as a shell space. Desert Peak Architects are currently working on the two tenant improvement designs for the bottom floor. The Oncology Clinic includes a large open space with large windows with exceptional views of the Organ Mountains and plenty of natural light for patients with extended treatment periods. Other spaces within the Oncology Suite include a waiting area, reception area, medical assistant area, pharmacy, office spaces and multiple exam rooms. The form of the building is largely the result of providing ample daylight and views for the treatment area. The second story overhangs the ground floor to further emphasize the space from the exterior.

 Green Spaces Landscaping
This double deck in Seattle was built by the skilled craftsman of Green Spaces Landscaping. Our full services company had been providing custom landscape solutions for over 15 years. Please contact us today to discuss how we can provide value and exceed your needs. Our professional landscape designers are ready to assist you.
 Tom Ralston Concrete
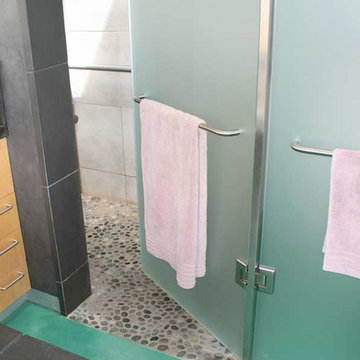
The Henriksen Residence was an amazing project. The owner Jorgen Henriksen, who is a retired Art Professor from the Boston University and a painter, had very clear ideas about which colors to use. The problem for TRC was the amount…there were 5-different color hardeners broadcast onto the slabs and a week later we were acid staining those floors with 3-different acid stains. At one point we pulled out our power trowels to assist with the color lay down because there was just far too much color to handle by hand. Later Jorgen added colorful concrete countertops and a shower with an exposed Mexican pebble floor.
Find the right local pro for your project
 R Remodeling
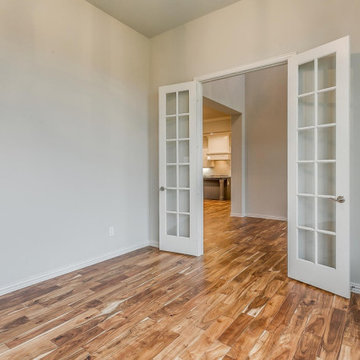
As a general contractor in Sierra Madre, we have a team of experts always available to assist you in creating whatever you have in mind for your new or existing home. Whether it is a new living room, a new lounging space, a new kitchen, a new bathroom in Sierra Madre, you name it and we can do it for you. Remodeling or renovating apartments and homes in Sierra Madre and neighboring cities is our specialty.
General Contractor in Sierra Madre, CA - http://www.rremodeling.com/
 Doug Parr Homes
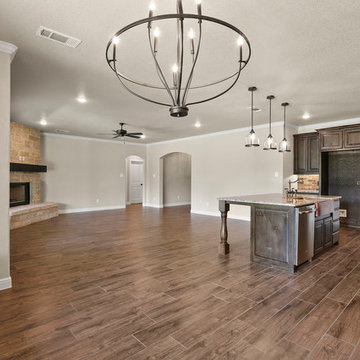
With over 35 years of experience, we offer a wide variety of options to personalize your new home. Whether you are looking at one of our lots or have one of your own, we can build your dream home from 1,200 square feet to luxurious, 15,000 square-foot mansions and everything in between. Our full-service team can assist you with lot selection, architectural designs, financing and every other decision along the way. To learn more, visit us at www.dougparrhomes.com

 Inspired by you Interiors
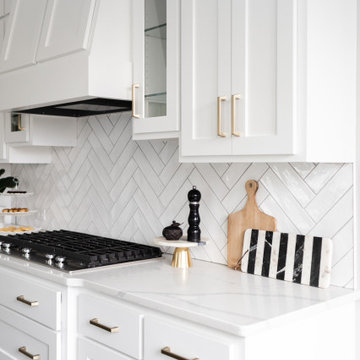
Having a custom house built from scratch can be overwhelming, from selecting the floor to the railings to the kitchen cupboards. These are the decisions my clients were overwhelmed with when they contacted me for help. I assisted my clients with the flooring, room planning , paint colours, back splash right down to the furniture and accessories. I pushed them to make some bold decisions that paid off in the end. I wanted them to feel happy and right at home and extenuate their fun and vivacious personalty by incorporating personal touches. I was able to take some blue prints and turn them into a “home my clients cannot wait to come home too.”
For full project details check out my website
www.inspiredbyyouinteriors.com
 Fika Design Group
By the time this busy mom came to us, she had already made most of the selections for her new home. Her desire was for a neutral color palette with gold and navy accents but wanted assistance to make sure the final product hit the mark. Working together, we were able to elevate her original aesthetic and add unique touches throughout to make their new house feel like home. The finished result is modern and tailored, with natural accents and pops of gold.



 The Healey Company
Interior Design Project Manager: Christine Rider // Interior Design Assistant: Caitlin Lambert // Photography: Caitlin Lambert
Example of a transitional l-shaped porcelain tile eat-in kitchen design with an undermount sink, recessed-panel cabinets, medium tone wood cabinets, quartz countertops, white backsplash, subway tile backsplash, stainless steel appliances and an island
Example of a transitional l-shaped porcelain tile eat-in kitchen design with an undermount sink, recessed-panel cabinets, medium tone wood cabinets, quartz countertops, white backsplash, subway tile backsplash, stainless steel appliances and an island
 ShadeFX
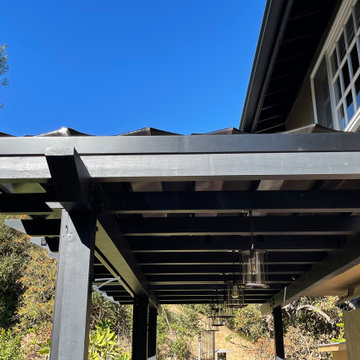
 assisted with the design of the homeowners’ custom pergola to integrate 12’x10’ and 12’x16’ retractable roofs. The dark Sunbrella Slate canopies, black powder-coated hardware, and dark pergolas work in tandem to protect this outdoor area from the sun’s harmful rays.
 ShadeFX
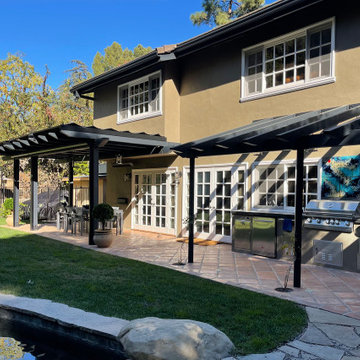
 assisted with the design of the homeowners’ custom pergola to integrate 12’x10’ and 12’x16’ retractable roofs. The dark Sunbrella Slate canopies, black powder-coated hardware, and dark pergolas work in tandem to protect this outdoor area from the sun’s harmful rays.
 Ashton Renovations
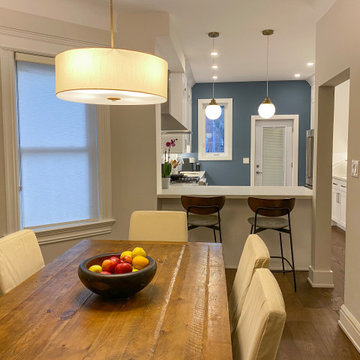
Our client’s objective with this renovation was to completely open up the space, and this included the removal of a washroom cutting off the kitchen from the rest of the house. Partition walls were also removed and this really visually opened up the 1st floor. Engineered floors were installed from front to back and this assisted with the continuity and floor. New windows and doors in the back of the home, as well as structural repairs to the subfloor above and spray foam made the home more comfortable and safe. The aid of the peninsula contributed to division of the spaces, yet allowed for seating and entertaining.

 Austin Ganim Landscape Design, LLC
Magnolia stellata - Star Magnolia, deciduous small flowering tree, white flowers with a hint of pink. USDA Hardiness Zones 5-9
Inspiration for a partial sun landscaping in New York for spring.
Inspiration for a partial sun landscaping in New York for spring.

 Jon Allen Fine Metal Art
Tropics by Jon Allen is an abstract take on a nature inspired painting. It has a vaguely floral undertone but in very unexpected and delightful colors. Jon truly captures the spirit of the tropics with these beautiful, bright colors. Hand-painted on aluminum, this stunning abstract piece will complement any contemporary or modern, decor.
Number of Pieces: 1
Dimensions: 35" x 24" x 2" off the wall
Care & Cleaning: Clean with a soft cloth and plain soap & water
Other Features: Hardware is pre-installed for simple hanging and art will “float” 2” off the wall

 Green Spaces Landscaping
This deck and steps in Bellevue was built by the skilled craftsman of Green Spaces Landscaping. Our full services company had been providing custom landscape solutions for over 15 years. Please contact us today to discuss how we can provide value and exceed your needs. Our professional landscape designers are ready to assist you.
 Karl Holtermann Designer + Builder LLC
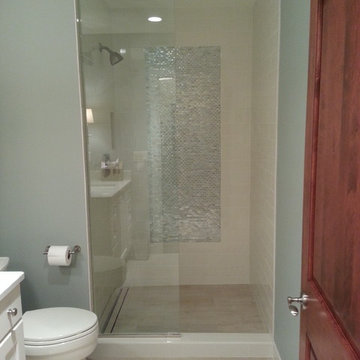
The Interior Designer Donna Sweet of Haven Interiors Ltd. contacted the Architectural Designer Karl Holtermann to assist her clients with the Build-out of a large Mequon home. This work was performed under the employ of Sazama remodelers.


 Gotham Kitchen & Bath
Contemporary bathroom remodel featuring frameless shower doors, shower bench, black and white tile design, and compact vanity
Inspiration for a small contemporary 3/4 white tile and ceramic tile porcelain tile, black floor and single-sink alcove shower remodel in New York with flat-panel cabinets, dark wood cabinets, a one-piece toilet, white walls, a vessel sink, quartz countertops, white countertops and a freestanding vanity
Inspiration for a small contemporary 3/4 white tile and ceramic tile porcelain tile, black floor and single-sink alcove shower remodel in New York with flat-panel cabinets, dark wood cabinets, a one-piece toilet, white walls, a vessel sink, quartz countertops, white countertops and a freestanding vanity

 Penza Bailey Architects
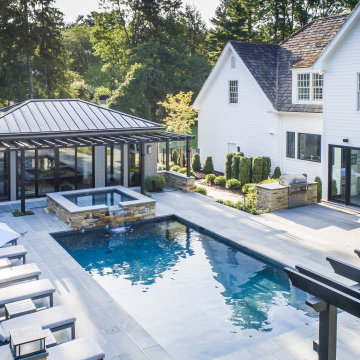
An intimate understanding of the clients led to the immaculate renovation of this Baltimore County project by Penza Bailey Architects. After conducting a feasibility study to assist the clients in selecting the right home, the firm got to work, removing traditional trim and dated finishes to craft a contemporary retreat. In addition to cosmetic upgrades, the home received a four-foot addition to expand the living and dining rooms, now with expansive windows overlooking the new resort style pool, cabana, and complementing pool house perfect for summer gatherings or solo swims. Inside, a four-foot expansion enhances the open-concept floor plan. Contemporary finishes, like the wide plank flooring, outfit the more casual office located in the pool house and complement the main home’s aesthetic.

 luannparks
Custom designed tile entry using 13"x 13" porcelain tile accented with 6"x 6" mosaic tile medallion pieces. A 3" mosaic border was used to define the entry/foyer space from the rest of the living area.
LuAnn Parks, Interior Designer

 Hermitage Kitchen Gallery LLC
Design: Terri Sears
Photography: Melissa Mills
Example of a mid-sized eclectic kids' blue tile and mosaic tile porcelain tile and beige floor alcove bathtub design in Nashville with a vessel sink, raised-panel cabinets, white cabinets, quartz countertops, a one-piece toilet, blue walls, a hinged shower door and white countertops
Example of a mid-sized eclectic kids' blue tile and mosaic tile porcelain tile and beige floor alcove bathtub design in Nashville with a vessel sink, raised-panel cabinets, white cabinets, quartz countertops, a one-piece toilet, blue walls, a hinged shower door and white countertops
213