
Search results for "Assiste" in Home Design Ideas
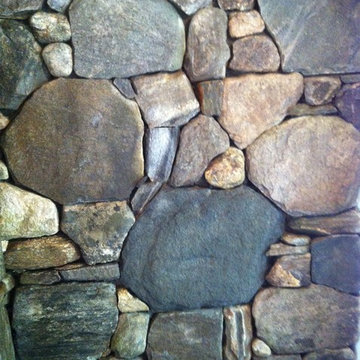

 Uson Tile Solutions LLC
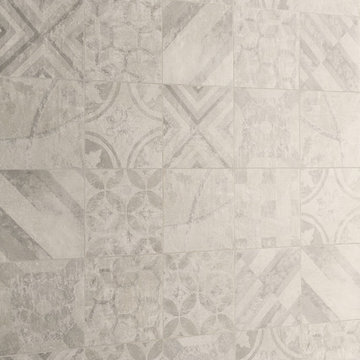
Emil Kotto is a porcelain tile collection that creates extremely attractive contemporary interiors thanks to the timeless beauty of clay. Kotto highlights the variation that originates from the transformed clay to create a product that has its own personality, style, and warmth suitable for any interior space. Shown here in Calce Deco Art.

 Maureen Stevens Design
This space is guided by Color Therapy performed on the client. She wanted to infuse her space with the energy that resonates with her. Teals, purple, emerald greens, butter yellow and oranges abounds in her space. It's both pseudoscience & magic at the same time.
Find the right local pro for your project


 MMI Design
These clients retained MMI to assist with a full renovation of the 1st floor following the Harvey Flood. With 4 feet of water in their home, we worked tirelessly to put the home back in working order. While Harvey served our city lemons, we took the opportunity to make lemonade. The kitchen was expanded to accommodate seating at the island and a butler's pantry. A lovely free-standing tub replaced the former Jacuzzi drop-in and the shower was enlarged to take advantage of the expansive master bathroom. Finally, the fireplace was extended to the two-story ceiling to accommodate the TV over the mantel. While we were able to salvage much of the existing slate flooring, the overall color scheme was updated to reflect current trends and a desire for a fresh look and feel. As with our other Harvey projects, our proudest moments were seeing the family move back in to their beautifully renovated home.

 Edgewater Design Group
The client came to us to assist with transforming their small family cabin into a year-round residence that would continue the family legacy. The home was originally built by our client’s grandfather so keeping much of the existing interior woodwork and stone masonry fireplace was a must. They did not want to lose the rustic look and the warmth of the pine paneling. The view of Lake Michigan was also to be maintained. It was important to keep the home nestled within its surroundings.
There was a need to update the kitchen, add a laundry & mud room, install insulation, add a heating & cooling system, provide additional bedrooms and more bathrooms. The addition to the home needed to look intentional and provide plenty of room for the entire family to be together. Low maintenance exterior finish materials were used for the siding and trims as well as natural field stones at the base to match the original cabin’s charm.
 Love Your Room LLC
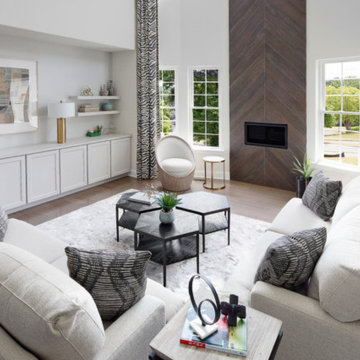
We assisted with building and furnishing this model home.
The two story great room is open to the kitchen. Its large and tall. To create a cozy family room setting, we placed two sofas in an L shape, facing the built in media cabinetry and the fireplace. The fireplace is made of ceramic tile that resembles weathered wood. Zebra patterned drapery brings in a fun elegant detail.



 The Healey Company
Interior Design Project Manager: Christine Rider // Interior Design Assistant: Caitlin Lambert // Photography: Caitlin Lambert
Example of a medium tone wood floor kitchen design with a single-bowl sink, recessed-panel cabinets, white cabinets, granite countertops and stainless steel appliances
Example of a medium tone wood floor kitchen design with a single-bowl sink, recessed-panel cabinets, white cabinets, granite countertops and stainless steel appliances
 VIP HOMES
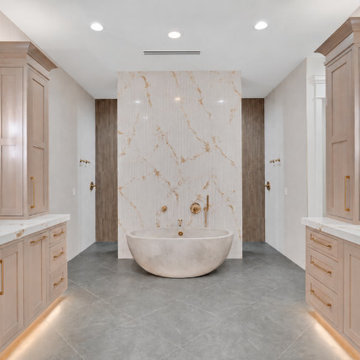
Designed as a private spa retreat, the primary bath centers on a sculptural freestanding soaking tub and dramatic floor-to-ceiling fluted marble feature wall. Dual warm-wood vanities, gold fixtures, illuminated toe kicks, and ornate mirrors soften the modern architecture with refined transitional detail. AI-assisted artistic rendering; actual features, materials, colors, and finishes may vary.
 Kitchen Solvers of the Gulf Coast
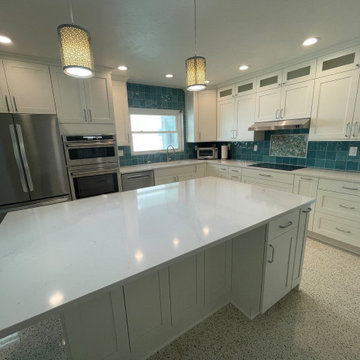
Due to significant flooding during the last hurricane, the kitchen we installed several years ago for our clients required a complete restoration. Kitchen Solvers assisted by ordering new Kitchen Solvers Classic Collection cabinetry and constructed a new island. The bright snow white cabinets enhance the natural sunlight in the space. We finished the remodel by installing a new Calacatta Gold quartz countertop. Now our clients are back on track and enjoying their home once again.

 Park Avenue Designs, Inc.
 is Tampa Bay's trusted leader in residential construction. Now entering our 23rd year in business, we've earned a reputation for consistently exceeding our clients' expectations. Our dedicated staff with over 40 years of combined experience will answer all your questions and guide you through what sometimes can be a daunting process.
Park Avenue Designs also works with the Bay area's leading Architects, Builders and Designers, assisting them in creating exceptional environments for their clients. Please visit our beautiful Kitchen and Bath Showroom, Google Maps, showcasing nationally recognized custom and semi-custom cabinetry, as well as fine architectural hardware, plumbing fixtures, granite, quartz, and decorative tile.
 King Home Remodeling
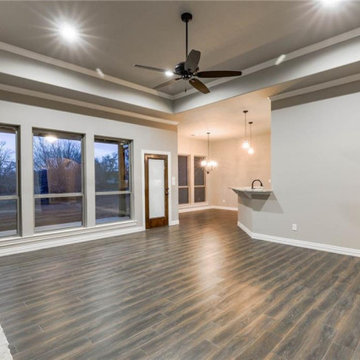
As a general contractor in Moorpark, we have a team of experts always available to assist you in creating whatever you have in mind for your new or existing home. Whether it is a new living room, a new lounging space, a new kitchen, a new bathroom, you name it and we can do it for you. Remodeling or renovating apartments and homes in Moorpark and neighboring cities is our specialty.
General Contractor in Moorpark, CA - https://www.kinghomeremodeling.com/

 HA Architecture
Within the confines of a strict budget, we assisted a South Austin client who desired an updated kitchen and dining area as well as a new private master bedroom with ensuite and laundry / mudroom area. The existing ranch style home was transformed with only a modest addition but a clever reorganization of space.
Existing space was reorganized into a new master bathroom at the rear of the house. A large counter top, spacious walk in shower, concrete floor, and sleek stainless fixtures and cabinet hardware gave a fresh modern aesthetic.

 ShadeFX
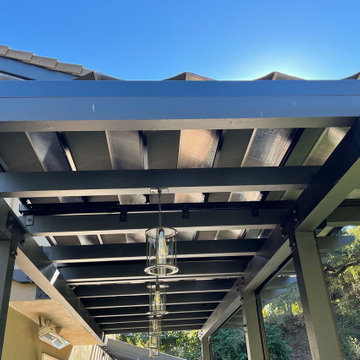
 assisted with the design of the homeowners’ custom pergola to integrate 12’x10’ and 12’x16’ retractable roofs. The dark Sunbrella Slate canopies, black powder-coated hardware, and dark pergolas work in tandem to protect this outdoor area from the sun’s harmful rays.
 Jaeger & Ernst Custom Cabinetmakers
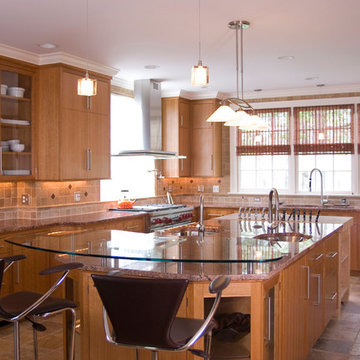
The island is multifaceted in its functions: eating, display, prep and bar sink, pop up electrical fixtures, under cabinet appliances, and a cutting butcher block table at its end with knife storage.
Jaeger & Ernst seek to assist the architect, designer, builder and owner to achieve all of their aspirations in cabinetry.
 Park Avenue Designs, Inc.
 is Tampa Bay's trusted leader in residential construction. Now entering our 23rd year in business, we've earned a reputation for consistently exceeding our clients' expectations. Our dedicated staff with over 40 years of combined experience will answer all your questions and guide you through what sometimes can be a daunting process.
Park Avenue Designs also works with the Bay area's leading Architects, Builders and Designers, assisting them in creating exceptional environments for their clients. Please visit our beautiful Kitchen and Bath Showroom, Google Maps, showcasing nationally recognized custom and semi-custom cabinetry, as well as fine architectural hardware, plumbing fixtures, granite, quartz, and decorative tile.
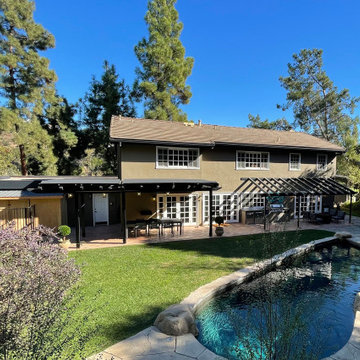 ShadeFX
 assisted with the design of the homeowners’ custom pergola to integrate 12’x10’ and 12’x16’ retractable roofs. The dark Sunbrella Slate canopies, black powder-coated hardware, and dark pergolas work in tandem to protect this outdoor area from the sun’s harmful rays.

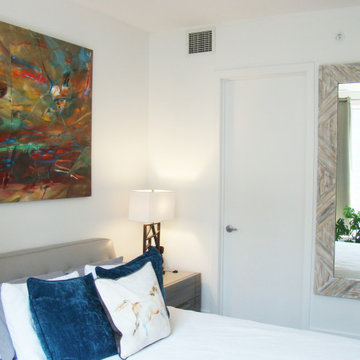
 Versa Style Design
The client wanted a bedroom that was colourful, bright, and serene. We assisted the client in purchasing the new bed, mattress, nightstand as well as a tall chest of drawers (not shown). We created a dynamic focal point with the artwork over the bed and added colour with the cushions as well. We supervised the bedroom re-design to our client’s complete satisfaction.
Materials used:
Grey wood lacquer nightstand with drawers, Grey tufted leather headboard, White cotton bedding, Geometric Iron bedside lamp, Original abstract painting, Grey black-out curtains, Tall barnwood mirror, Colourful accent cushions

 Alexandra Whiteside
Small front parlor designed for owner to comfortably sit and read away from the tv. Owner desired a Parisian feel. We assisted the owner in selecting the furniture and retail window treatments. We painted the walls in a golden stripe consisting of alternating flat and gloss sheen paint of the same color. Owner's lamp, rug, and artwork were repurposed into this room. Owner placed the holiday decorations herself; designer was not involved in this aspect.
 Park Avenue Designs, Inc.
 is Tampa Bay's trusted leader in residential construction. Now entering our 23rd year in business, we've earned a reputation for consistently exceeding our clients' expectations. Our dedicated staff with over 40 years of combined experience will answer all your questions and guide you through what sometimes can be a daunting process.
Park Avenue Designs also works with the Bay area's leading Architects, Builders and Designers, assisting them in creating exceptional environments for their clients. Please visit our beautiful Kitchen and Bath Showroom, Google Maps, showcasing nationally recognized custom and semi-custom cabinetry, as well as fine architectural hardware, plumbing fixtures, granite, quartz, and decorative tile.
214