
Search results for "Associate's degree" in Home Design Ideas
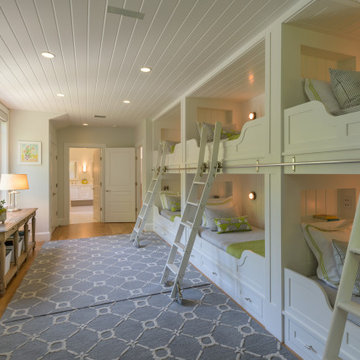
 Bonin Architects & Associates

Architectural and Landscape Design By Bonin Architects & Associates
www.boninarchitects.com
Photography by John W. Hession
Inspiration for a transitional gender-neutral medium tone wood floor and brown floor kids' bedroom remodel in Boston with white walls
Inspiration for a transitional gender-neutral medium tone wood floor and brown floor kids' bedroom remodel in Boston with white walls
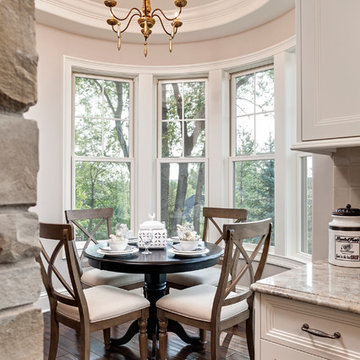
 John Kraemer & Sons
Builder: John Kraemer & Sons | Design: Rauscher & Associates | Staging: Ambiance at Home | Landscaping: GT Landscapes | Photography: Landmark Photography
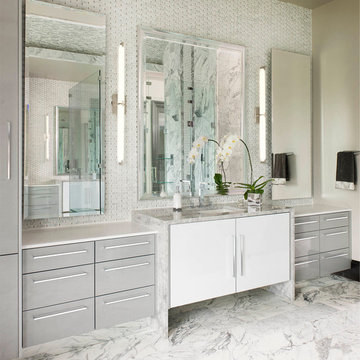
 AVID Associates LLC
Variations of materials implemented compose a pure color palette by their varying degrees of white and gray, while luminescent Italian Calacutta marble provides the narrative in this sleek master bathroom that is reminiscent of a hi-end spa, where the minimal distractions of modern lines create a haven for relaxation.
Dan Piassick
Find the right local pro for your project
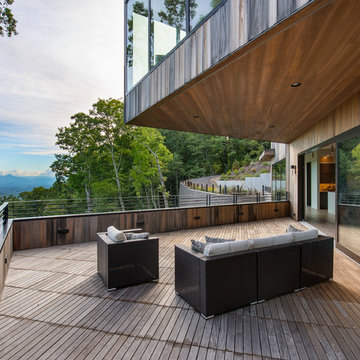
 Ciel Property
Beverly Hanks and Associates
Deck - contemporary backyard deck idea in Other with a roof extension
Deck - contemporary backyard deck idea in Other with a roof extension

 Thomas Roszak Architecture, LLC
Photo credit: Scott McDonald @ Hedrich Blessing
7RR-Ecohome:
The design objective was to build a house for a couple recently married who both had kids from previous marriages. How to bridge two families together?
The design looks forward in terms of how people live today. The home is an experiment in transparency and solid form; removing borders and edges from outside to inside the house, and to really depict “flowing and endless space”. The house floor plan is derived by pushing and pulling the house’s form to maximize the backyard and minimize the public front yard while welcoming the sun in key rooms by rotating the house 45-degrees to true north. The angular form of the house is a result of the family’s program, the zoning rules, the lot’s attributes, and the sun’s path. We wanted to construct a house that is smart and efficient in terms of construction and energy, both in terms of the building and the user. We could tell a story of how the house is built in terms of the constructability, structure and enclosure, with a nod to Japanese wood construction in the method in which the siding is installed and the exposed interior beams are placed in the double height space. We engineered the house to be smart which not only looks modern but acts modern; every aspect of user control is simplified to a digital touch button, whether lights, shades, blinds, HVAC, communication, audio, video, or security. We developed a planning module based on a 6-foot square room size and a 6-foot wide connector called an interstitial space for hallways, bathrooms, stairs and mechanical, which keeps the rooms pure and uncluttered. The house is 6,200 SF of livable space, plus garage and basement gallery for a total of 9,200 SF. A large formal foyer celebrates the entry and opens up to the living, dining, kitchen and family rooms all focused on the rear garden. The east side of the second floor is the Master wing and a center bridge connects it to the kid’s wing on the west. Second floor terraces and sunscreens provide views and shade in this suburban setting. The playful mathematical grid of the house in the x, y and z axis also extends into the layout of the trees and hard-scapes, all centered on a suburban one-acre lot.
Many green attributes were designed into the home; Ipe wood sunscreens and window shades block out unwanted solar gain in summer, but allow winter sun in. Patio door and operable windows provide ample opportunity for natural ventilation throughout the open floor plan. Minimal windows on east and west sides to reduce heat loss in winter and unwanted gains in summer. Open floor plan and large window expanse reduces lighting demands and maximizes available daylight. Skylights provide natural light to the basement rooms. Durable, low-maintenance exterior materials include stone, ipe wood siding and decking, and concrete roof pavers. Design is based on a 2' planning grid to minimize construction waste. Basement foundation walls and slab are highly insulated. FSC-certified walnut wood flooring was used. Light colored concrete roof pavers to reduce cooling loads by as much as 15%. 2x6 framing allows for more insulation and energy savings. Super efficient windows have low-E argon gas filled units, and thermally insulated aluminum frames. Permeable brick and stone pavers reduce the site’s storm-water runoff. Countertops use recycled composite materials. Energy-Star rated furnaces and smart thermostats are located throughout the house to minimize duct runs and avoid energy loss. Energy-Star rated boiler that heats up both radiant floors and domestic hot water. Low-flow toilets and plumbing fixtures are used to conserve water usage. No VOC finish options and direct venting fireplaces maintain a high interior air quality. Smart home system controls lighting, HVAC, and shades to better manage energy use. Plumbing runs through interior walls reducing possibilities of heat loss and freezing problems. A large food pantry was placed next to kitchen to reduce trips to the grocery store. Home office reduces need for automobile transit and associated CO2 footprint. Plan allows for aging in place, with guest suite than can become the master suite, with no need to move as family members mature.


 Sebastian Construction Group
Architect: LM Studio, Los Angeles
Interior Designer: Lane McCook & Associates, Los Angeles
Landscape Architect: Nikila Rigby Ellis, Los Angeles
Example of a trendy open concept medium tone wood floor and brown floor family room design in Dallas with white walls, a standard fireplace and a wood fireplace surround
Example of a trendy open concept medium tone wood floor and brown floor family room design in Dallas with white walls, a standard fireplace and a wood fireplace surround



 dustin.peck.photography.inc
dustin peck photography inc
Interior and Kitchen Design by Carolina Design
Associates, info@carolinadesignassociates.com
Inspiration for a timeless beige floor home office remodel in Charlotte with white walls
Inspiration for a timeless beige floor home office remodel in Charlotte with white walls
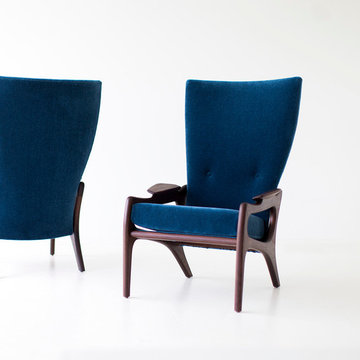
 Craft Associates® Modern Furniture
These Modern High Back Chairs - 1604 - the Hinsdale High Backs - for Craft Associates® Furniture are expertly crafted and upholstered. Each chair boasts hand cut foam and high grade commercial fabric. The chair's frame and base are constructed by hand from premium walnut and not machine. The legs are then hand turned by artisans and finished with a hand applied oil.
Craft Associates® Furniture is proud each piece is made in the US. We strive to craft a product that will stand the test of time. We use the best materials and have the best craftsman and upholstery in the business. We stand 100% behind our product.
The price reflects a COM price (client's own material). If you provide the fabric, there is no additional charge for upholstery.
"Generally speaking, modern furniture refers to furniture from the latter half of the 20th century and on into contemporary styles. Designers use the term "modern" furniture more narrowly to refer to the furnishings manufactured in the 50's and 60's post-war America, and to a lesser extent Europe. Modern Furniture experimented with new synthetic building materials, like vinyl and tubular metal, as well as developed an understated monochromatic color scheme, integrated modular elements with multiple uses, and featured curvilinear shapes." - wiseGeek
designer: Craft Associates®
Manufacturer: Craft Associates® Modern Furniture
Period/Model: New; Mid Century Modern Inspired
Specs: Walnut (oil finish), Hardwood Frame, Commercial grade fabric or leather
Yardage: 5 Yards; 4.5 Meters
**Please note, if the fabric has a repeating pattern, extra fabric is required**
dimensions
H: 42 (106.68cm)
W: 26.5 (67.31cm)
D: 36 (91.44cm)
Arm Height: 20.5 (52.07cm)
Seat Height: 18 (45.72cm)
Seat Width: 21.5 (54.61cm)
Seat Depth: 19.5 (49.53cm)
 Thomas Roszak Architecture, LLC
Photo credit: Scott McDonald @ Hedrich Blessing
7RR-Ecohome:
The design objective was to build a house for a couple recently married who both had kids from previous marriages. How to bridge two families together?
The design looks forward in terms of how people live today. The home is an experiment in transparency and solid form; removing borders and edges from outside to inside the house, and to really depict “flowing and endless space”. The house floor plan is derived by pushing and pulling the house’s form to maximize the backyard and minimize the public front yard while welcoming the sun in key rooms by rotating the house 45-degrees to true north. The angular form of the house is a result of the family’s program, the zoning rules, the lot’s attributes, and the sun’s path. We wanted to construct a house that is smart and efficient in terms of construction and energy, both in terms of the building and the user. We could tell a story of how the house is built in terms of the constructability, structure and enclosure, with a nod to Japanese wood construction in the method in which the siding is installed and the exposed interior beams are placed in the double height space. We engineered the house to be smart which not only looks modern but acts modern; every aspect of user control is simplified to a digital touch button, whether lights, shades, blinds, HVAC, communication, audio, video, or security. We developed a planning module based on a 6-foot square room size and a 6-foot wide connector called an interstitial space for hallways, bathrooms, stairs and mechanical, which keeps the rooms pure and uncluttered. The house is 6,200 SF of livable space, plus garage and basement gallery for a total of 9,200 SF. A large formal foyer celebrates the entry and opens up to the living, dining, kitchen and family rooms all focused on the rear garden. The east side of the second floor is the Master wing and a center bridge connects it to the kid’s wing on the west. Second floor terraces and sunscreens provide views and shade in this suburban setting. The playful mathematical grid of the house in the x, y and z axis also extends into the layout of the trees and hard-scapes, all centered on a suburban one-acre lot.
Many green attributes were designed into the home; Ipe wood sunscreens and window shades block out unwanted solar gain in summer, but allow winter sun in. Patio door and operable windows provide ample opportunity for natural ventilation throughout the open floor plan. Minimal windows on east and west sides to reduce heat loss in winter and unwanted gains in summer. Open floor plan and large window expanse reduces lighting demands and maximizes available daylight. Skylights provide natural light to the basement rooms. Durable, low-maintenance exterior materials include stone, ipe wood siding and decking, and concrete roof pavers. Design is based on a 2' planning grid to minimize construction waste. Basement foundation walls and slab are highly insulated. FSC-certified walnut wood flooring was used. Light colored concrete roof pavers to reduce cooling loads by as much as 15%. 2x6 framing allows for more insulation and energy savings. Super efficient windows have low-E argon gas filled units, and thermally insulated aluminum frames. Permeable brick and stone pavers reduce the site’s storm-water runoff. Countertops use recycled composite materials. Energy-Star rated furnaces and smart thermostats are located throughout the house to minimize duct runs and avoid energy loss. Energy-Star rated boiler that heats up both radiant floors and domestic hot water. Low-flow toilets and plumbing fixtures are used to conserve water usage. No VOC finish options and direct venting fireplaces maintain a high interior air quality. Smart home system controls lighting, HVAC, and shades to better manage energy use. Plumbing runs through interior walls reducing possibilities of heat loss and freezing problems. A large food pantry was placed next to kitchen to reduce trips to the grocery store. Home office reduces need for automobile transit and associated CO2 footprint. Plan allows for aging in place, with guest suite than can become the master suite, with no need to move as family members mature.
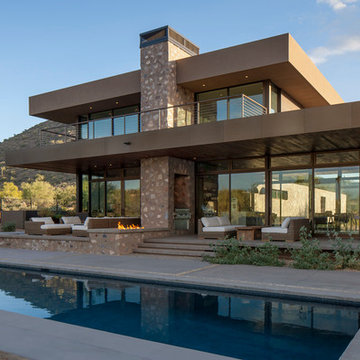
 180 degrees
Bill Timmerman Photography
Inspiration for a modern two-story flat roof remodel in Phoenix
Inspiration for a modern two-story flat roof remodel in Phoenix

 Carl M. Hansen Companies
Design by Rauscher and Associates.
Photography by Spacecrafting.
Transitional formal light wood floor living room photo in Minneapolis with a stone fireplace, white walls and a standard fireplace
Transitional formal light wood floor living room photo in Minneapolis with a stone fireplace, white walls and a standard fireplace
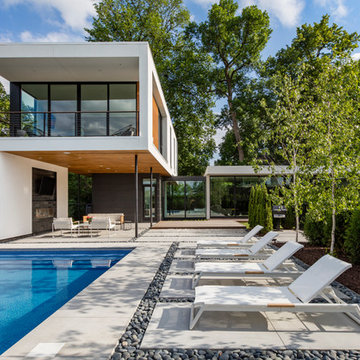
 Association Of Licensed Architects
Calhoun Pavilions, Minneapolis, MN
Peterssen/Keller Architecture
Lars Peterssen, Designer
Elevation Homes, Contractor
Larry and Cynthia Holtz, Owner
Photographer: Paul Crosby Photography
Challenged by a deep, oddly-shaped lot, the designers created three pavilions stepped back from the street, offering a series of moments that progress from public to personal, revealing the soul of the house only to the homeowners and their guests.

Sponsored
Sunbury, OH

J.Holderby - Renovations
Franklin County's Leading General Contractors - 2X Best of Houzz!
 HU-323769067
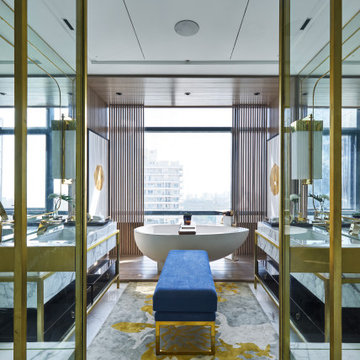
Step Inside a Superb Altamount Residence by Hirsch Bedner Associates ⇒ Based in Santa Monica, Hirsch Bedner Associates (HBA) is an international firm dedicated to hospitality design as well as residential projects. Since 1965, the leading design firm has been continuously concerned regarding the pulse of changing industry trends, which are mainly directed towards today’s modern traveller. Quite recently, HBA has designed a superb Altamount Residence that will be the focus of our article, so get ready to be inspired and step inside a beautiful residence.
 HU-323769067
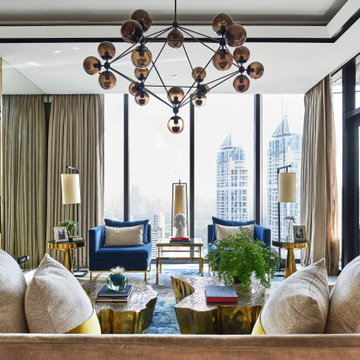
Step Inside a Superb Altamount Residence by Hirsch Bedner Associates ⇒ Based in Santa Monica, Hirsch Bedner Associates (HBA) is an international firm dedicated to hospitality design as well as residential projects. Since 1965, the leading design firm has been continuously concerned regarding the pulse of changing industry trends, which are mainly directed towards today’s modern traveller. Quite recently, HBA has designed a superb Altamount Residence that will be the focus of our article, so get ready to be inspired and step inside a beautiful residence.
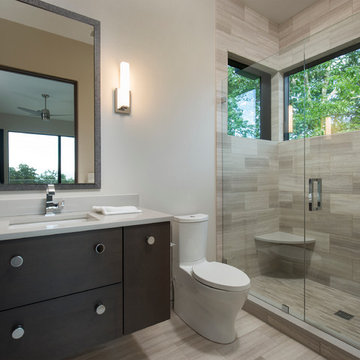 Ciel Property
Beverly Hanks and Associates
Transitional beige tile and stone tile ceramic tile alcove shower photo in Other with flat-panel cabinets, dark wood cabinets, quartz countertops, a two-piece toilet, beige walls, an undermount sink and a hinged shower door
Transitional beige tile and stone tile ceramic tile alcove shower photo in Other with flat-panel cabinets, dark wood cabinets, quartz countertops, a two-piece toilet, beige walls, an undermount sink and a hinged shower door

 trentbellphotography
Trent Bell Photography: www.trentbell.com
Architect: Leslie Saul + Associates
Example of a farmhouse multicolored floor kitchen design in Portland Maine with an island, shaker cabinets, light wood cabinets, multicolored backsplash and stainless steel appliances
Example of a farmhouse multicolored floor kitchen design in Portland Maine with an island, shaker cabinets, light wood cabinets, multicolored backsplash and stainless steel appliances

Sponsored
Columbus, OH

Hope Restoration & General Contracting
Columbus Design-Build, Kitchen & Bath Remodeling, Historic Renovations

 Associates III Interior Design
Ron Johnson
Mountain style open concept medium tone wood floor and brown floor living room photo in Denver with gray walls
Mountain style open concept medium tone wood floor and brown floor living room photo in Denver with gray walls
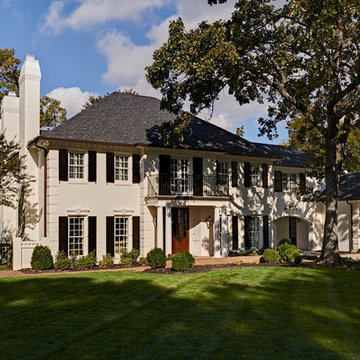 dustin.peck.photography.inc
dustin peck photography inc
Interior and Kitchen Design by Carolina Design
Associates, info@carolinadesignassociates.com
Example of a classic exterior home design in Charlotte
Example of a classic exterior home design in Charlotte

6