
Search results for "Associate" in Home Design Ideas

 Delicious Kitchens & Interiors, LLC
Family members enter this kitchen from the mud room where they are right at home in this friendly space.
The Kitchens central banquette island seats six on cozy upholstered benches with another two diners at the ends. There is table seating for EIGHT plus the back side boasts raised seating for four more on swiveling bar stools.
The show-stopping coffered ceiling was custom designed and features beaded paneling, recessed can lighting and dramatic crown molding.
The counters are made of Labradorite which is often associated with jewels. It's iridescent sparkle adds glamour without being too loud.
The wood paneled backsplash allows the cabinetry to blend in. There is glazed subway tile behind the range.
This lovely home features an open concept space with the kitchen at the heart. Built in the late 1990's the prior kitchen was cherry, but dark, and the new family needed a fresh update.
This great space was a collaboration between many talented folks including but not limited to the team at Delicious Kitchens & Interiors, LLC, L. Newman and Associates/Paul Mansback, Inc with Leslie Rifkin and Emily Shakra. Additional contributions from the homeowners and Belisle Granite.
John C. Hession Photographer

 Gabellini Sheppard Associates
Danish formal light wood floor living room photo in New York with white walls, a standard fireplace and no tv

 Dallas Builders Association
The Rosa Project, John Lively & Associates
Special thanks to: Hayes Signature Homes
Inspiration for a farmhouse black two-story mixed siding gable roof remodel in Dallas with a metal roof
Inspiration for a farmhouse black two-story mixed siding gable roof remodel in Dallas with a metal roof
Find the right local pro for your project

 Sullivan, Henry, Oggero and Associates, Inc.
Beach style guest light wood floor bedroom photo in Houston with gray walls





 JWT Associates
A built-in daybed was created in the new guest bedroom, which has a nice view of the pool.
Photo by Lee Manning Photography
Large elegant medium tone wood floor bedroom photo in Los Angeles with blue walls
Large elegant medium tone wood floor bedroom photo in Los Angeles with blue walls
 Barker Associates Architecture Office
Lesley Unruh

Example of a trendy limestone tile bathroom design in New York with an integrated sink
Example of a trendy limestone tile bathroom design in New York with an integrated sink
 Benson & Associates, Interior Design

Inspiration for a coastal guest medium tone wood floor bedroom remodel in Miami with white walls
 JWT Associates
We added this pantry cabinet in a small nook off the kitchen. The lower cabinet doors have a wire mesh insert. Dutch doors lead to the backyard.
Inspiration for a large mediterranean single-wall terra-cotta tile and orange floor kitchen pantry remodel in Los Angeles with white cabinets, marble countertops, white backsplash, wood backsplash and shaker cabinets
Inspiration for a large mediterranean single-wall terra-cotta tile and orange floor kitchen pantry remodel in Los Angeles with white cabinets, marble countertops, white backsplash, wood backsplash and shaker cabinets

 Alan Mascord Design Associates Inc
View the house plans at:
http://houseplans.co/house-plans/2472
Photos by Bob Greenspan

 Michael Friedes Design Associates

Comfortable and inviting wicker furniture provides a comfy sitting area and warm welcome in an enclosed sunroom at the home's entrance.
Inspiration for a small timeless sunroom remodel in San Francisco with a standard ceiling
Inspiration for a small timeless sunroom remodel in San Francisco with a standard ceiling


 Brooks and Falotico Associates, Inc.
PHILLIP ENNIS
Large transitional u-shaped travertine floor and beige floor kitchen photo in New York with a farmhouse sink, white cabinets, white backsplash, an island, marble countertops and recessed-panel cabinets
Large transitional u-shaped travertine floor and beige floor kitchen photo in New York with a farmhouse sink, white cabinets, white backsplash, an island, marble countertops and recessed-panel cabinets

 PB Kitchen Design
The key to this project was to create a kitchen fitting of a residence with strong Industrial aesthetics. The PB Kitchen Design team managed to preserve the warmth and organic feel of the home’s architecture. The sturdy materials used to enrich the integrity of the design, never take away from the fact that this space is meant for hospitality. Functionally, the kitchen works equally well for quick family meals or large gatherings. But take a closer look at the use of texture and height. The vaulted ceiling and exposed trusses bring an additional element of awe to this already stunning kitchen.
Project specs: Cabinets by Quality Custom Cabinetry. 48" Wolf range. Sub Zero integrated refrigerator in stainless steel.
Project Accolades: First Place honors in the National Kitchen and Bath Association’s 2014 Design Competition

 Kass & Associates
Halkin Mason Photography
Open concept kitchen - large victorian u-shaped marble floor open concept kitchen idea in Philadelphia with an undermount sink, white cabinets, marble countertops, white backsplash, subway tile backsplash, stainless steel appliances and an island
Open concept kitchen - large victorian u-shaped marble floor open concept kitchen idea in Philadelphia with an undermount sink, white cabinets, marble countertops, white backsplash, subway tile backsplash, stainless steel appliances and an island

 AVID Associates LLC
A transitional kitchen in University Park, Dallas, Texas designed by AVID Associates.
Dan Piassick
Mid-sized transitional u-shaped porcelain tile eat-in kitchen photo in Dallas with an undermount sink, shaker cabinets, white cabinets, quartzite countertops, white backsplash, porcelain backsplash, stainless steel appliances and an island
Mid-sized transitional u-shaped porcelain tile eat-in kitchen photo in Dallas with an undermount sink, shaker cabinets, white cabinets, quartzite countertops, white backsplash, porcelain backsplash, stainless steel appliances and an island

 Dianne Davant and Associates
Tommy White, Boone NC

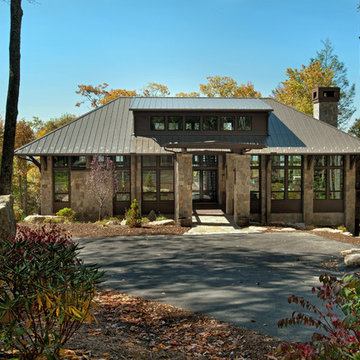
Inspiration for a rustic two-story stone exterior home remodel in Charlotte with a hip roof and a metal roof
Inspiration for a rustic two-story stone exterior home remodel in Charlotte with a hip roof and a metal roof
 Alan Mascord Design Associates Inc
View the house plans at:
http://houseplans.co/house-plans/2472
Photos by Bob Greenspan
11