
Search results for "Assumed" in Home Design Ideas

 Jay Sifford
Photo taken in the garden of David Benner. Photo by Jay Sifford
Design ideas for a traditional landscaping in Charlotte.
Design ideas for a traditional landscaping in Charlotte.

 CG&S Design-Build
Photo by Tre Dunham
Mid-sized trendy outdoor kitchen porch photo in Austin with a roof extension
Mid-sized trendy outdoor kitchen porch photo in Austin with a roof extension
 Fivedot
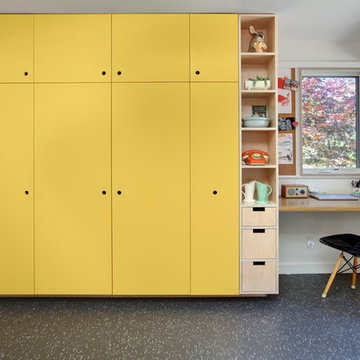
Remodel of mid century modern kitchen. New windows and skylights bring in more light while an improved floor plan improves flow and functionality.
Design - Fivedot design build
Photos by cleary o'farrell
Find the right local pro for your project
 Sally Steponkus Interiors


Inspiration for a small timeless dark wood floor and brown floor home office library remodel in DC Metro with gray walls and no fireplace
 Jonathan Miller Architects

Inspiration for a farmhouse white two-story concrete fiberboard gable roof remodel with a metal roof
 zero ten design
Mariko Reed Architectural Photography

Example of a mid-sized cottage wooden u-shaped staircase design in San Francisco with painted risers
Example of a mid-sized cottage wooden u-shaped staircase design in San Francisco with painted risers
 Normandy Remodeling

Natural walnut cabinetry, quartzite stone countertops and backsplash and a large picture window all make this mid-century modern kitchen a celebration of nature.



 Showcase Kitchens
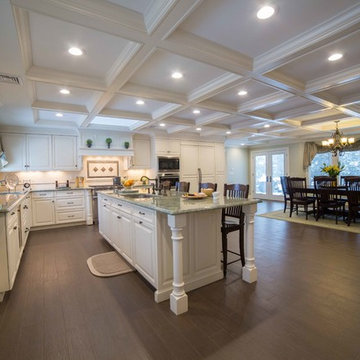
By adding the coffered ceiling, refitting the skylight into the new contours presented a structural challenge. Ultimately it was decreased in size yet is perfectly placed symmetrically in front of the Wolf range.
AM Media Group

 Hanset Metal Fabricators
Custom designed polished bronze kitchen shelving, ladders, island and hood.
Inspiration for a mid-sized transitional l-shaped dark wood floor and brown floor eat-in kitchen remodel in Portland with an undermount sink, blue cabinets, marble countertops, white backsplash, black appliances, an island, white countertops, stone tile backsplash and shaker cabinets
Inspiration for a mid-sized transitional l-shaped dark wood floor and brown floor eat-in kitchen remodel in Portland with an undermount sink, blue cabinets, marble countertops, white backsplash, black appliances, an island, white countertops, stone tile backsplash and shaker cabinets

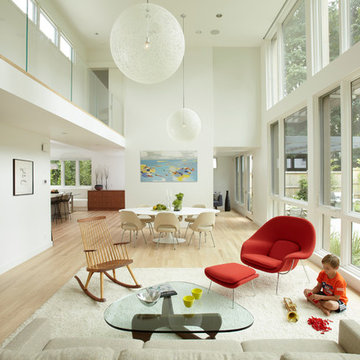
Living room - contemporary open concept light wood floor living room idea in Boston with white walls

 KCS Residential Design

Example of a large trendy light wood floor and beige floor dining room design in San Francisco with white walls

 Pike Properties
Example of a mid-sized beach style master medium tone wood floor and single-sink freestanding bathtub design in Charlotte with blue cabinets, beige walls and a freestanding vanity

 Wren & Willow, Inc.
Aleksandr Akinshev, Wren & Willow
Example of an arts and crafts living room design in Seattle with a tile fireplace and a standard fireplace
Example of an arts and crafts living room design in Seattle with a tile fireplace and a standard fireplace

 Artisan Outdoor
Photo of a large contemporary drought-tolerant and full sun backyard landscaping in Orange County with decking.

 Cameron Stewart
Inspiration for a farmhouse 3/4 gray tile gray floor alcove shower remodel in Charleston with flat-panel cabinets, medium tone wood cabinets, gray walls, an undermount sink, a hinged shower door and gray countertops
26