
Search results for "Assumed" in Home Design Ideas


 Dianne Davant and Associates
Master Bedroom with Red Bed Frame and custom drapery and bedding.
Bedroom - traditional master light wood floor bedroom idea in Charlotte
Bedroom - traditional master light wood floor bedroom idea in Charlotte
 Kati Curtis Design

Large transitional light wood floor and brown floor great room photo in New York with a two-sided fireplace, a brick fireplace and beige walls
Find the right local pro for your project
 LaCantina Doors
Build LLC

Inspiration for a large modern backyard outdoor kitchen deck remodel in San Diego with a roof extension
Inspiration for a large modern backyard outdoor kitchen deck remodel in San Diego with a roof extension
 Jordan Rosenberg Architect

Example of a trendy gender-neutral gray floor dressing room design in New York with open cabinets

 Arrow Glass and Mirror, Inc.
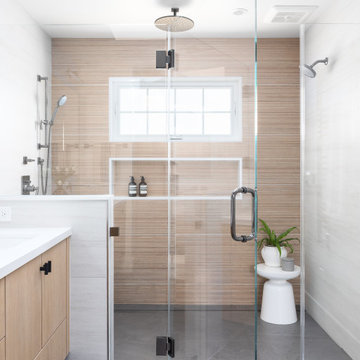
Arrow Glass and Mirror is an industry leader providing custom glass shower doors and enclosures for homeowners and contractors in Central Texas. We offer a wide variety of glass and hardware options allowing you to design the custom glass shower enclosure that fits your bathroom perfectly. Whatever your vision, our residential team has the expertise to guide you in the selection of glass and hardware that will work best for your shower project.
For more information on ordering a custom glass shower enclosure contact Arrow Glass and Mirror's Residential Team today at 512-339-4888.

 Michael Abraham Architecture
Example of a transitional medium tone wood floor kitchen design in Chicago with an undermount sink, shaker cabinets, white cabinets, white backsplash, paneled appliances and an island

 Walker & Moody
Inspiration for a small coastal open concept living room remodel in San Francisco with a standard fireplace and a concrete fireplace



 Lucy Interior Design
Interior design: Lucy Interior Design
Architect: Charlie & Co. Design
Builder: BohLand Homes
Photography: SPACECRAFTING
Alcove bathtub - mid-sized transitional master gray tile, white tile and stone tile alcove bathtub idea in Minneapolis with white cabinets, an undermount sink and a hinged shower door
Alcove bathtub - mid-sized transitional master gray tile, white tile and stone tile alcove bathtub idea in Minneapolis with white cabinets, an undermount sink and a hinged shower door
 Jeannette Architects
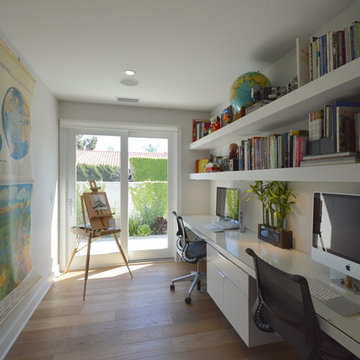
Home Office for 2 workstations and lots of storage on floating shelves. Architect & Photo by Jeff Jeannette / Jeannette Architects
Inspiration for a 1960s home office remodel in Orange County
Inspiration for a 1960s home office remodel in Orange County

 Kitchen Kraft
John Evans

Huge elegant u-shaped dark wood floor kitchen photo in Columbus with a farmhouse sink, beaded inset cabinets, white cabinets, granite countertops, white backsplash, stone tile backsplash, paneled appliances and an island
Huge elegant u-shaped dark wood floor kitchen photo in Columbus with a farmhouse sink, beaded inset cabinets, white cabinets, granite countertops, white backsplash, stone tile backsplash, paneled appliances and an island
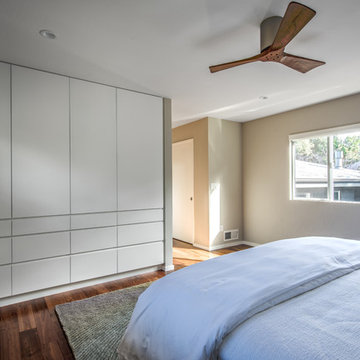
 Masterwork Builders
Mid-sized mid-century modern master medium tone wood floor bedroom photo with gray walls

 Southern Grace Interiors
Mid-sized beach style master white floor claw-foot bathtub photo in Atlanta with white walls, a hinged shower door, shaker cabinets, white cabinets, an undermount sink, solid surface countertops and brown countertops

 Beebe Skidmore Architects / Residential
Large modern green two-story mixed siding flat roof idea in Portland

 David Cannon Photography
Amazing front porch of a modern farmhouse built by Steve Powell Homes (www.stevepowellhomes.com). Photo Credit: David Cannon Photography (www.davidcannonphotography.com)
 Reflekt Design Build
Photo: Michelle Schmauder

Inspiration for an industrial home design remodel in DC Metro
Inspiration for an industrial home design remodel in DC Metro
 The TomKat Studio + TomKat Real Estate

Example of a transitional multicolored tile medium tone wood floor and brown floor powder room design in Phoenix with shaker cabinets, white cabinets, a two-piece toilet, gray walls and white countertops
 L. Pearson Design

Eat-in kitchen - coastal light wood floor eat-in kitchen idea in Houston with a triple-bowl sink, shaker cabinets, gray cabinets, white backsplash, stone slab backsplash, stainless steel appliances, two islands and white countertops
28