
Search results for "Assumed" in Home Design Ideas
 Jason Wallace Photography
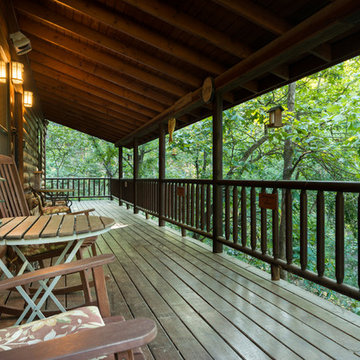
cabin managed by Cabins in Broken Bow. Oklahoma. (2013) Jason Wallace Photography
This is an example of a rustic porch design in Oklahoma City with decking.
This is an example of a rustic porch design in Oklahoma City with decking.
 Urbanspace Interiors
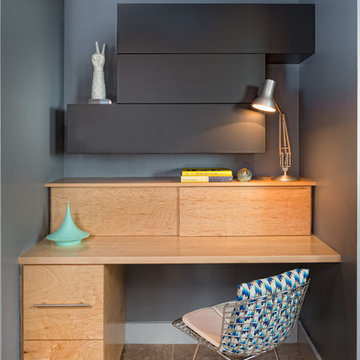
Home office - small contemporary built-in desk home office idea in Austin with gray walls
 Graf Developments

Farmhouse style kitchen with "todays" features such as upscale appliances, pot filler, undercabinet lighting, and LED lighting. Also has re-purposed, modified antique brass island.
Find the right local pro for your project
 RAHokanson Photography
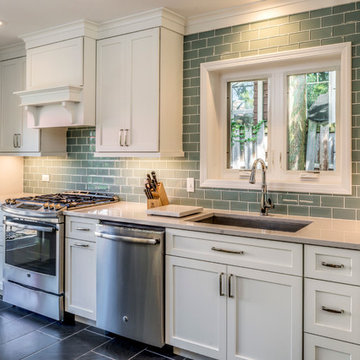
Kitchen - transitional l-shaped kitchen idea in Chicago with an undermount sink, shaker cabinets and white cabinets
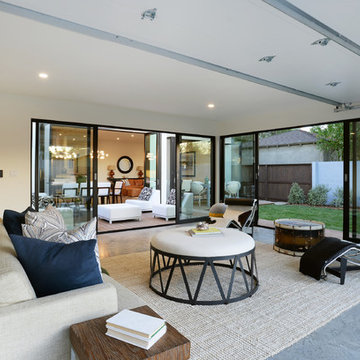
 Hamilton Architects
Sunroom - contemporary concrete floor sunroom idea in Los Angeles with a standard ceiling

 Corter's Flooring America
Example of a mid-sized classic wooden straight staircase design in St Louis with painted risers

 Trade Winds Construction
Floating walnut vanity with granite counter tops, wall mounted faucets, over-sized mirror and gold pendants. Picture window featured high up for privacy but allows light to filter in.

 Giulietti Schouten Weber Architects
Inspiration for a contemporary white two-story wood landscaping in Portland with a mixed material roof.

 LaRue Architects
Three zinc-clad boxes adorn this Lake Austin home, while the stone and stucco provide warmth on the ground floor. An outdoor living area lakeside blends seamlessly with the landscape leading up to the water beyond; a perfect spot for entertaining.
Published:
Luxe interiors + design, Austin + Hill Country Edition, November/December 2016
Photo Credit: Dror Baldinger

 Spruce, LLC
Inspiration for an eclectic wooden u-shaped staircase remodel in New Orleans with wooden risers
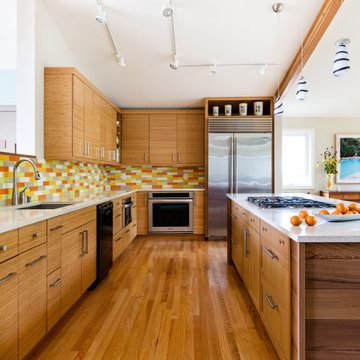
 Ellen Weiss Design
Ellen Weiss Design works throughout the Seattle area and in many of the communities comprising Seattle's Eastside such as Bellevue, Kirkland, Issaquah, Redmond, Clyde Hill, Medina and Mercer Island.


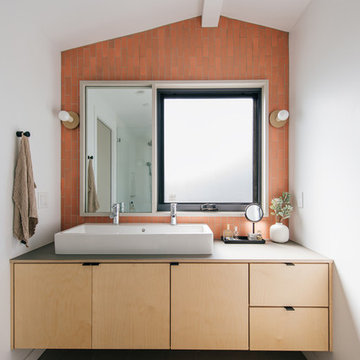
 Moss Yaw Design studio
a double vessel sink, asymmetrical mirror, playful heath ceramics wall tile and plywood vanity with fenix laminate top provide for a custom solution to accommodate the existing bathroom window
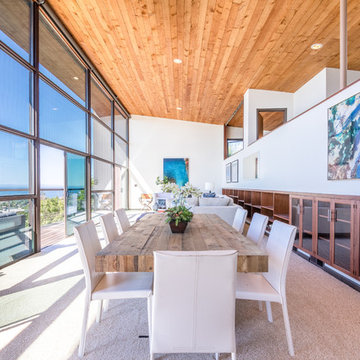
 Finally Real Estate Photography & Video
Laguna Beach, CA Property. Photography by Finally Real Estate Video & Photography. www.FinallyRE.com
Great room - contemporary carpeted great room idea in Orange County with white walls
Great room - contemporary carpeted great room idea in Orange County with white walls

 Samyn D’Elia Architects, P.A./Timberframe Design
Rob Karosis
Inspiration for a rustic wooden curved staircase remodel in Burlington with wooden risers
Inspiration for a rustic wooden curved staircase remodel in Burlington with wooden risers
 Paper Moon Painting
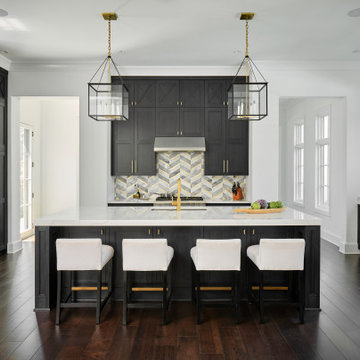
The kitchen cabinets in this luxurious kitchen were painted in Benjamin Moore's "Midnight Oil", then cerused by hand with a charcoal gray tint.
Example of a huge dark wood floor open concept kitchen design with an undermount sink, recessed-panel cabinets, black cabinets, stainless steel appliances, an island and white countertops
Example of a huge dark wood floor open concept kitchen design with an undermount sink, recessed-panel cabinets, black cabinets, stainless steel appliances, an island and white countertops
 User

UserA Vermont second home renovation used for an active family who skis. Photos by Matthew Niemann Photography.
Trendy 3/4 mosaic tile floor and black floor bathroom/laundry room photo in Dallas with flat-panel cabinets, light wood cabinets, white walls and an undermount sink
Trendy 3/4 mosaic tile floor and black floor bathroom/laundry room photo in Dallas with flat-panel cabinets, light wood cabinets, white walls and an undermount sink
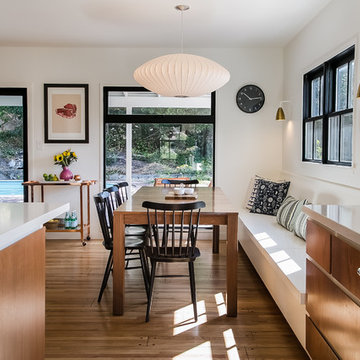
 Brakefield Design Collective
James Meyer Photography

Inspiration for a mid-sized mid-century modern single-wall ceramic tile and gray floor laundry room remodel in New York with an undermount sink, dark wood cabinets, granite countertops, gray walls, a side-by-side washer/dryer, black countertops and open cabinets
Inspiration for a mid-sized mid-century modern single-wall ceramic tile and gray floor laundry room remodel in New York with an undermount sink, dark wood cabinets, granite countertops, gray walls, a side-by-side washer/dryer, black countertops and open cabinets
 Manderley Design Co.
La Luz Photography

Example of a trendy master bedroom design in Seattle with multicolored walls
Example of a trendy master bedroom design in Seattle with multicolored walls
30