
Search results for "Assumed" in Home Design Ideas

 Lauren Coburn LLC
Mid-sized minimalist master dark wood floor and black floor bedroom photo in Chicago with gray walls and no fireplace

 Rocky Mountain Builders
Mountain style medium tone wood floor kitchen photo with multicolored backsplash, mosaic tile backsplash, stainless steel appliances and beige countertops
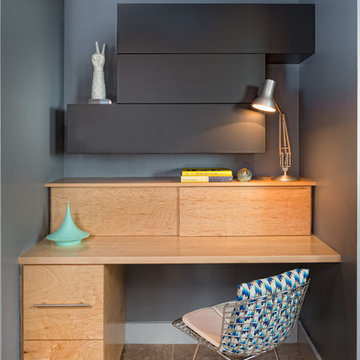
 Urbanspace Interiors
Home office - small contemporary built-in desk home office idea in Austin with gray walls
Find the right local pro for your project

 JayMarc Homes
Recreation/game room with kitchenette.
Large transitional open concept medium tone wood floor and brown floor living room photo in Seattle with white walls
Large transitional open concept medium tone wood floor and brown floor living room photo in Seattle with white walls

 Homestead Stove Company
Morso 7642 wood stove heats up to 1200 sq/ft.
Living room - mid-sized eclectic formal and open concept light wood floor living room idea in Portland with beige walls, a wood stove, a metal fireplace and no tv
Living room - mid-sized eclectic formal and open concept light wood floor living room idea in Portland with beige walls, a wood stove, a metal fireplace and no tv

 Dane Cronin Photography
Dane Cronin
Great room - 1950s light wood floor great room idea in Denver with no fireplace
Great room - 1950s light wood floor great room idea in Denver with no fireplace

 Pro-Land Landscape Construction Inc.
The client wanted a better flow throughout their landscape, as well as introduce straight lines to a space to modernize the irregular shaped pool.
Their upper deck was where they did a majority of their entertaining so ensuring this space was large enough for both dining and lounge was the starting point of the design. Introducing privacy from the many on looking neighbours, without completely blocking it off from the rest of their own yard was important. Laser cut privacy screens added this filtered privacy.
A round hot tub was added to the back corner of the property, which otherwise seemed like wasted space. Highlighted by the privacy panels in the same pattern used on the deck to create some consistency.
Trees were both maintained and added where needs along the property to add greenery and privacy. The entire space now feels open within the backyard, but private from neighbours.

 Peninsula Building Materials
Ammirato Construction's use of K2's Pacific Ashlar thin veneer, is beautifully displayed on many of the walls of this property.
Large 1950s two-story and backyard mixed siding gray deck photo in San Francisco with decking, a shingle roof and a pergola
Large 1950s two-story and backyard mixed siding gray deck photo in San Francisco with decking, a shingle roof and a pergola
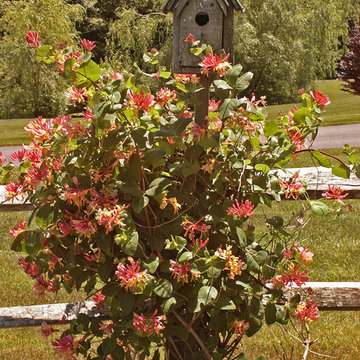
 Ellen Sousa/Turkey Hill Brook Farm
Photo copyright Ellen Sousa/THB Farm
Inspiration for a rustic landscaping in Boston.
Inspiration for a rustic landscaping in Boston.
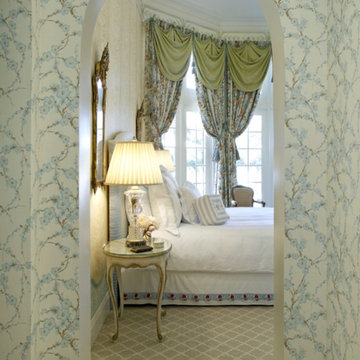
 Stark Carpet
A wallpaper’s network of interlaced blossoming branches assumes a more rigorous geometry in Milan, a latticework-patterned Wilton carpet, run wall to wall in a bedroom suite by Guillaume Gentet.

 Interiors For Modern Living
Photography by: Bob Jansons H&H Productions
Home office - contemporary built-in desk bamboo floor home office idea in San Francisco with beige walls
Home office - contemporary built-in desk bamboo floor home office idea in San Francisco with beige walls

 JWT Associates
The master bathroom was formerly a narrow dark space. We enlarged the room and exposed the original ceiling to create an open, lofty space. The vanity is custom. Caesarstone countertops and shower trim. The shower tile is from Heath Ceramics.

 Denise Quade Design
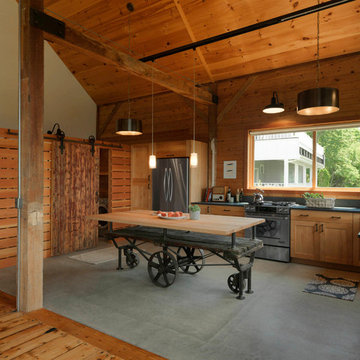
The washer and dryer were stacked and placed next to a tall pantry cabinet. Medium grey painted cabinets were selected and paired with black and white cement tile. Base cabinets were added under the window for additional overflow storage. A custom made barn door conceals the laundry room when the family entertains. Frosted glass panels allows the light from the window to filter into the hallway when the door is closed.


 Wendy Glaister Interiors
The book matched marble slab walls of this bathroom take center stage and are complimented by the use of mixed materials. Metal storage towers, a custom, painted vanity, brushed gold fixtures and cabinet hardware, and porcelain tile floors work in concert to create a truly one of a kind master bathroom.

 Knocknock
Featherweight photography
Inspiration for a large transitional u-shaped dark wood floor kitchen remodel in San Francisco with an undermount sink, glass-front cabinets, green cabinets, marble countertops, white backsplash, ceramic backsplash, stainless steel appliances, an island and white countertops
Inspiration for a large transitional u-shaped dark wood floor kitchen remodel in San Francisco with an undermount sink, glass-front cabinets, green cabinets, marble countertops, white backsplash, ceramic backsplash, stainless steel appliances, an island and white countertops
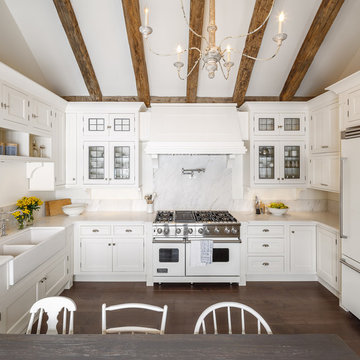
 Astro Design Inc.
A rustic, yet elegant and timeless kitchen design for a cottage home.
Design: Astro Design Centre
Photography: DoubleSpace
Location: Ottawa, ON Canada

 Tailored Spaces, Natalie Spiniolas
Shanna Wolf
Inspiration for a mid-sized transitional u-shaped medium tone wood floor and brown floor open concept kitchen remodel in Milwaukee with a farmhouse sink, beaded inset cabinets, gray cabinets, quartz countertops, white backsplash, wood backsplash, paneled appliances, an island and white countertops
Inspiration for a mid-sized transitional u-shaped medium tone wood floor and brown floor open concept kitchen remodel in Milwaukee with a farmhouse sink, beaded inset cabinets, gray cabinets, quartz countertops, white backsplash, wood backsplash, paneled appliances, an island and white countertops

Eat-in kitchen - mid-sized transitional u-shaped dark wood floor eat-in kitchen idea in Chicago with a farmhouse sink, recessed-panel cabinets, white cabinets, quartzite countertops, stone slab backsplash, stainless steel appliances and gray backsplash
 PediniLA

Example of a trendy gray tile gray floor powder room design in Los Angeles with flat-panel cabinets, black cabinets, gray walls and black countertops
32