
Search results for "Assumed" in Home Design Ideas
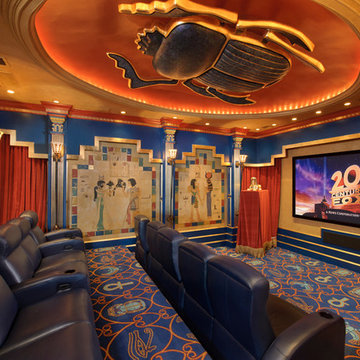
 Gary Keith Jackson Design Inc.
Bruce Glass Photography
Inspiration for a mediterranean home theater remodel in Houston with a projector screen
Inspiration for a mediterranean home theater remodel in Houston with a projector screen


Find the right local pro for your project

Trendy l-shaped medium tone wood floor and brown floor kitchen photo in Phoenix with flat-panel cabinets, quartz countertops, stone slab backsplash, stainless steel appliances, an undermount sink, white cabinets, black backsplash, an island and gray countertops
 Charlie & Co. Design, Ltd
Corey Gaffer

Dining room - french country dark wood floor and brown floor dining room idea in Minneapolis with white walls
Dining room - french country dark wood floor and brown floor dining room idea in Minneapolis with white walls
 Foreshew Design Associates
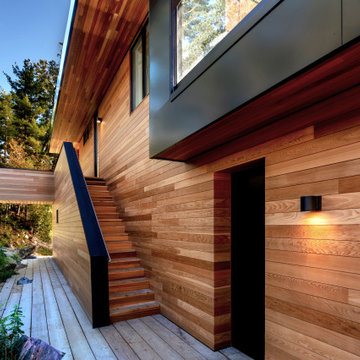
Huge minimalist brown two-story wood flat roof photo in Toronto with a metal roof
 FBC Remodel
©Finished Basement Company

Example of a huge trendy look-out medium tone wood floor and brown floor basement design in Minneapolis with gray walls and no fireplace
Example of a huge trendy look-out medium tone wood floor and brown floor basement design in Minneapolis with gray walls and no fireplace
 Kimberly Mockert
Matthew Niemann Photography
www.matthewniemann.com

Inspiration for a country l-shaped medium tone wood floor kitchen remodel with a farmhouse sink, shaker cabinets, white cabinets, white backsplash, subway tile backsplash, stainless steel appliances, an island and green countertops
Inspiration for a country l-shaped medium tone wood floor kitchen remodel with a farmhouse sink, shaker cabinets, white cabinets, white backsplash, subway tile backsplash, stainless steel appliances, an island and green countertops
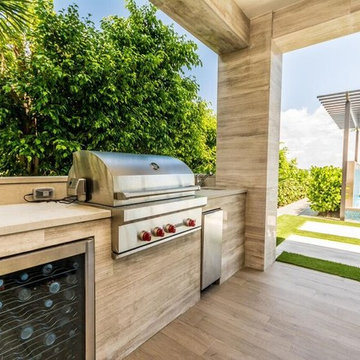

 Fratantoni Design / Residential Architects

This primary suite features a king-sized bed with a cream tufted headboard and beige velvet bedding. A crystal chandelier with gold accents hangs from the vaulted ceiling with coved edges and ceiling details. The focal point of the room is a cast stone fireplace with a detailed mantel and corbel accents. Two matching dark wood nightstands with table lamps flank the bed. A desk sits at the far end of the room, paired with a tufted office chair. French doors are dressed with curtains and window treatments, and the space is finished with wood floors, recessed lighting, and wall art.
 Rachel Loewen Photography
Photo: Rachel Loewen © 2019 Houzz
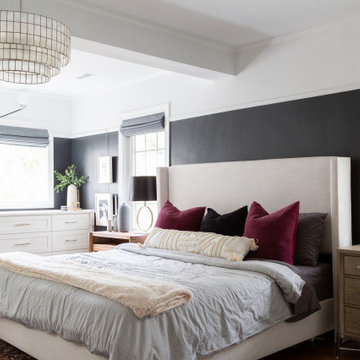
Bedroom - transitional bedroom idea in Chicago
Bedroom - transitional bedroom idea in Chicago
 Bonnie Brock Landscape Design

Inspiration for a traditional full sun front yard gravel vegetable garden landscape in San Francisco.

 FAB Architecture
Nick Johnson


Example of a huge eclectic formal and open concept medium tone wood floor living room design in Austin with no fireplace, no tv and beige walls
Example of a huge eclectic formal and open concept medium tone wood floor living room design in Austin with no fireplace, no tv and beige walls
 SHM Architects
Photography: Dan Piassick
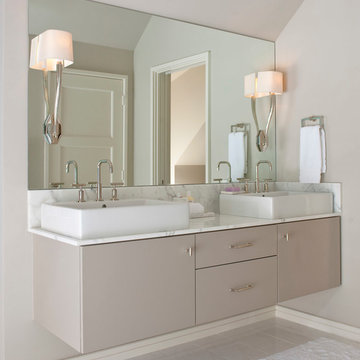
Inspiration for a transitional bathroom remodel in Dallas with a vessel sink, flat-panel cabinets, gray cabinets and gray walls
Inspiration for a transitional bathroom remodel in Dallas with a vessel sink, flat-panel cabinets, gray cabinets and gray walls


 Dillon Kyle Architects (DKA)
Casey Dunn Photography
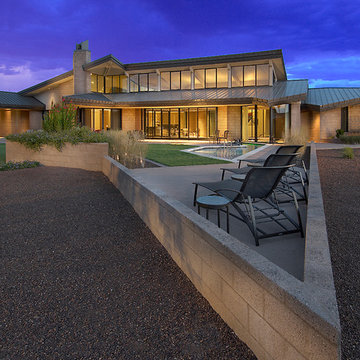

Inspiration for a cottage l-shaped light wood floor kitchen remodel in Houston with a farmhouse sink, open cabinets, white cabinets, wood countertops, white backsplash, stone slab backsplash, stainless steel appliances and an island
Inspiration for a cottage l-shaped light wood floor kitchen remodel in Houston with a farmhouse sink, open cabinets, white cabinets, wood countertops, white backsplash, stone slab backsplash, stainless steel appliances and an island
 Geared for Growing Landscape Services
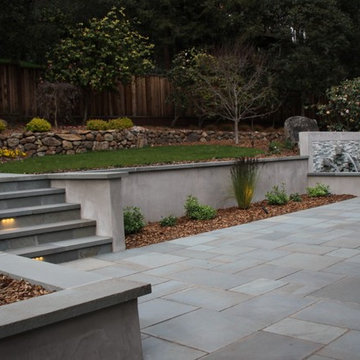
Inspiration for a large contemporary backyard stone patio remodel in San Francisco with no cover

43