
Search results for "Assumed" in Home Design Ideas

 Trade Winds Construction
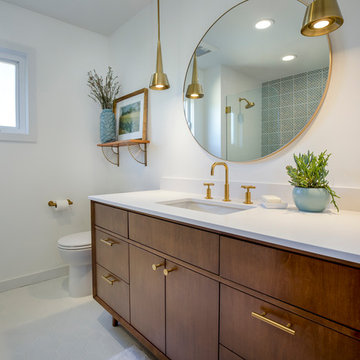
Floating walnut vanity with granite counter tops, wall mounted faucets, over-sized mirror and gold pendants. Picture window featured high up for privacy but allows light to filter in.
 Custom Design & Construction
This project is a whole home remodel that is being completed in 2 phases. The first phase included this bathroom remodel. The whole home will maintain the Mid Century styling. The cabinets are stained in Alder Wood. The countertop is Ceasarstone in Pure White. The shower features Kohler Purist Fixtures in Vibrant Modern Brushed Gold finish. The flooring is Large Hexagon Tile from Dal Tile. The decorative tile is Wayfair “Illica” ceramic. The lighting is Mid-Century pendent lights. The vanity is custom made with traditional mid-century tapered legs. The next phase of the project will be added once it is completed.
Read the article here: https://www.houzz.com/ideabooks/82478496
 Patricia Gorman Associates, Inc.
David Marlow

Inspiration for a transitional family room remodel in Philadelphia with beige walls, a ribbon fireplace and a wall-mounted tv
Inspiration for a transitional family room remodel in Philadelphia with beige walls, a ribbon fireplace and a wall-mounted tv
Find the right local pro for your project
 Keryn Stokes
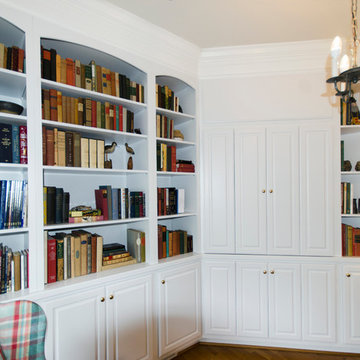
When sitting in this room, you would not assume there was a bar built into these beautiful cabinets.
Photo Credit: Keryn Stokes
Editing Credit: Dan Koczera
Installation: Rick Fifield
 Amazing Spaces

Gray panels on the refrigerator and freezer doors compliment the white cabinetry and metal hardware. Warm tones in the stonewood granite backsplash and island countertop add interest and coordinate with the furnishings in the adjacent living area. Dark hardwood floors ground the space.
Ilir Rizaj
 Elizabeth Baird Architecture & Design
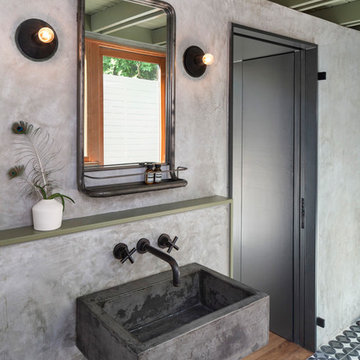
Inspiration for a contemporary cement tile floor and multicolored floor bathroom remodel in Austin with gray walls and a wall-mount sink
 Matthew Cunningham Landscape Design LLC
Matthew J. Cunningham
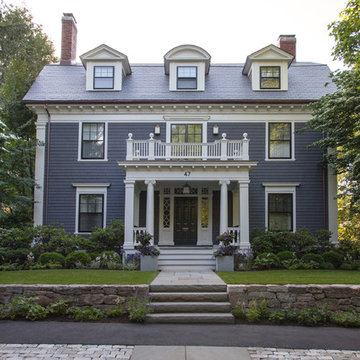
Inspiration for a timeless exterior home remodel in Boston
Inspiration for a timeless exterior home remodel in Boston

 Erica Bryen Design
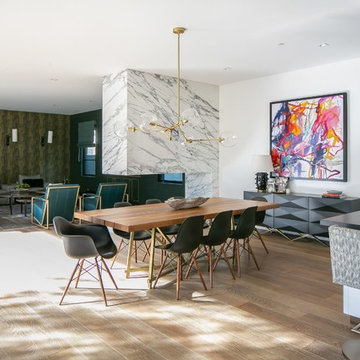
Trendy medium tone wood floor and brown floor great room photo in Orange County with white walls
 gne architecture
Kallosturiin, Designers
Natalie Fuller, Interior Designer
Joe Fletcher, Photography

Study room - mid-sized contemporary freestanding desk light wood floor study room idea in New York with gray walls
Study room - mid-sized contemporary freestanding desk light wood floor study room idea in New York with gray walls
 SoCal Contractor
Interior Design by LoriDennis.com

Trendy gray tile and stone tile double shower photo in Los Angeles with an undermount sink, furniture-like cabinets, dark wood cabinets, marble countertops and a hot tub
Trendy gray tile and stone tile double shower photo in Los Angeles with an undermount sink, furniture-like cabinets, dark wood cabinets, marble countertops and a hot tub
 Ogden's Flooring & Design
Mannington http://www.mannington.com/

Living room - mid-sized contemporary enclosed and formal dark wood floor living room idea in Salt Lake City with gray walls, no fireplace and no tv
Living room - mid-sized contemporary enclosed and formal dark wood floor living room idea in Salt Lake City with gray walls, no fireplace and no tv
 American Home & Stone Inc
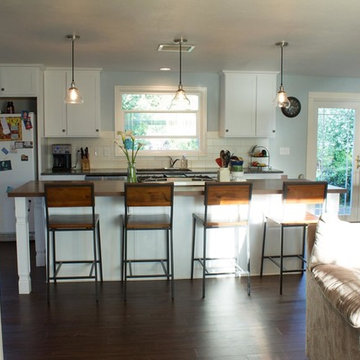
Example of a mid-sized transitional galley dark wood floor and brown floor open concept kitchen design with an undermount sink, shaker cabinets, white cabinets, wood countertops, white backsplash, porcelain backsplash, white appliances and an island
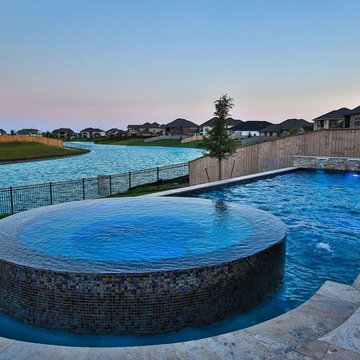
 Artistry Outdoors (Custom Pools & Outdoor Living)
Inspiration for a mid-sized modern backyard stone and rectangular hot tub remodel in Houston

 Arbor Haus

Our client asked us to remodel the Master Bathroom of her 1970's lake home which was quite an honor since it was an important and personal space that she had been dreaming about for years. As a busy doctor and mother of two, she needed a sanctuary to relax and unwind. She and her husband had previously remodeled their entire house except for the Master Bath which was dark, tight and tired. She wanted a better layout to create a bright, clean, modern space with Calacatta gold marble, navy blue glass tile and cabinets and a sprinkle of gold hardware. The results were stunning... a fresh, clean, modern, bright and beautiful Master Bathroom that our client was thrilled to enjoy for years to come.
 Floisand Studio

Doorless shower - mid-sized scandinavian master white tile and ceramic tile porcelain tile and gray floor doorless shower idea in Seattle with flat-panel cabinets, medium tone wood cabinets, white walls, an undermount sink, quartz countertops and white countertops
 Ekman Design Studio
Emily Minton Redfield

Family room - large transitional enclosed medium tone wood floor family room idea in Denver with a bar, gray walls and no fireplace
Family room - large transitional enclosed medium tone wood floor family room idea in Denver with a bar, gray walls and no fireplace


 Fireplaces 'N' Fixin's
Built on a strong foundation of continuous fireplace innovation, the Valor Linear Series welcomes the first of its kind--a wide-format fireplace that integrates linear design with impressive radiant heat technology.
Featuring leading edge, contemporary design, this series provides efficient comfort, advanced controllability, distinct quality and superior heating performance, even when the power goes out.
Blending clean, functional design and installation versatility, each Valor linear model fits seamlessly into contemporary room settings with ease.
Engineered to enhance flame depth and width without sacrificing efficiency, the specialized Valor burner projects radiant warmth – where you want it, when you want it.
Soothing, relaxed flames illuminate the natural fire elements while creating a casual and comfortable atmosphere.
A selection of complimentary surrounds extends the linear composition, or simplify with the 1” trim kit option for a seamless transition when finishing to any wall surface.
Highly efficient and reliable home heaters, the Linear Series combines renowned Valor function with true contemporary form.
Photo by Valor.
45