
Search results for "Assumed" in Home Design Ideas
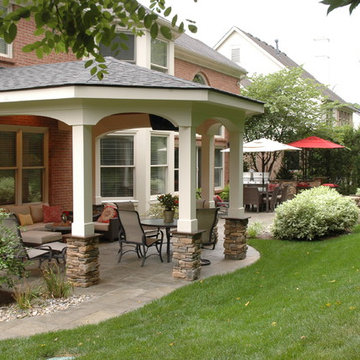
Example of a mid-sized classic backyard stamped concrete patio design in Cincinnati with a fire pit and a roof extension
 LaBonte Construction

This guest bathroom was remodeled using classic subway tiles and carrara marble basketweave floor tile. Kohler fixtures and Pottery Barn cabinets
Inspiration for a timeless white tile and subway tile bathroom remodel in Milwaukee with a pedestal sink and gray walls
Inspiration for a timeless white tile and subway tile bathroom remodel in Milwaukee with a pedestal sink and gray walls
 California Closets, Santa Barbara
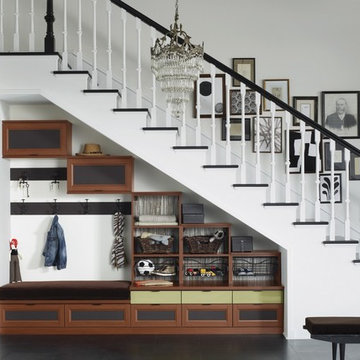
Under-stair Mudroom/Entryway Storage
Mid-sized transitional porcelain tile foyer photo in Santa Barbara with white walls
Mid-sized transitional porcelain tile foyer photo in Santa Barbara with white walls
Find the right local pro for your project
 New Image Construction
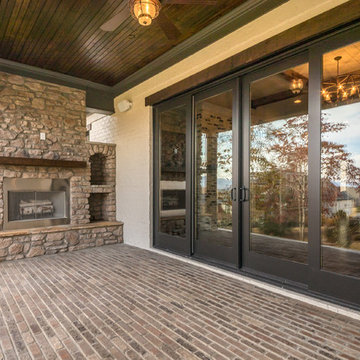
Mid-sized arts and crafts brick back porch idea with a fire pit and a roof extension


 Bilotta Kitchen & Home

Bilotta Senior Designer, Tom Vecchio and Lauren Stanley of Alive + Kicking Design were faced with a closed-in U-shaped kitchen that less inventive minds would have assumed offered few options, since the wall facing the “U” contained two below-counter-height windows that couldn’t be altered. They were undeterred by that obstacle. They removed the peninsula and instead placed an “island” against the wall between the windows, totally ignoring the fact that both sides of the countertop would slightly overlap the windows.
The island is home to the sink and dishwasher, and even includes additional storage under the seating overhang. In this new configuration, the kitchen now offers direct access to the apartment’s entrance. Without the circuitous route around the peninsula, the improved flow immediately makes the space feel larger. Choosing Bilotta’s private label cabinetry in a sleek modern style in a whisper-soft shade of gray (Benjamin Moore’s Balboa Mist) also added to the voluminous feeling of the space. Both the backsplash and countertops are Silestone’s Eternal Calacatta Classic. Photography is by Kelsey Ann Rose.
 Aquality Construction
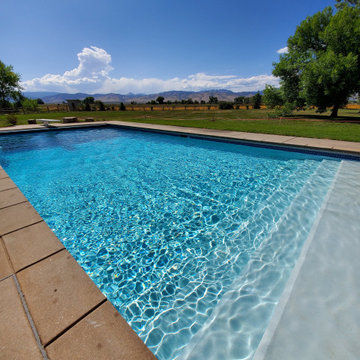
With this custom design and diving board it's easy to assume you'll be a master diver in no time! The crystal clear water lures you in for a refreshing dip.
 KraftMaster Renovations
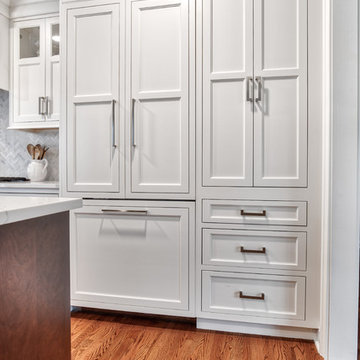
Paneled refrigerator blends right into the white cabinetry!
Photos by Chris Veith
Inspiration for a mid-sized transitional galley medium tone wood floor and brown floor eat-in kitchen remodel in New York with an undermount sink, beaded inset cabinets, white cabinets, quartzite countertops, white backsplash, mosaic tile backsplash, stainless steel appliances, an island and white countertops
Inspiration for a mid-sized transitional galley medium tone wood floor and brown floor eat-in kitchen remodel in New York with an undermount sink, beaded inset cabinets, white cabinets, quartzite countertops, white backsplash, mosaic tile backsplash, stainless steel appliances, an island and white countertops
 Donna McKnight Interiors
Jim Schmid Photography
Alcove bathtub - mid-sized traditional master gray tile and mosaic tile travertine floor alcove bathtub idea in Charlotte with an undermount sink, shaker cabinets, medium tone wood cabinets, marble countertops, a two-piece toilet and beige walls
Alcove bathtub - mid-sized traditional master gray tile and mosaic tile travertine floor alcove bathtub idea in Charlotte with an undermount sink, shaker cabinets, medium tone wood cabinets, marble countertops, a two-piece toilet and beige walls

 Sanctuary Kitchen and Bath Design
Teri Fotheringham Photography
Inspiration for a large transitional master white tile and stone tile marble floor freestanding bathtub remodel in Denver with raised-panel cabinets, gray cabinets, a one-piece toilet, gray walls, an undermount sink and marble countertops
Inspiration for a large transitional master white tile and stone tile marble floor freestanding bathtub remodel in Denver with raised-panel cabinets, gray cabinets, a one-piece toilet, gray walls, an undermount sink and marble countertops


 Bobbie McCallum Interiors LLC
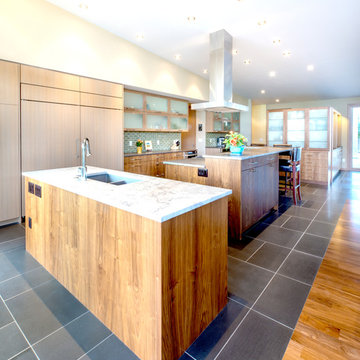
Basalt blue-gray stone tiles meet engineered walnut flooring at the transition from Kitchen to Dining space. Two large islands provide work space and informal eating/bar areas. The island in the foreground is handy to the patio and barbeque.
 Mooch Exterior Designs, Inc.
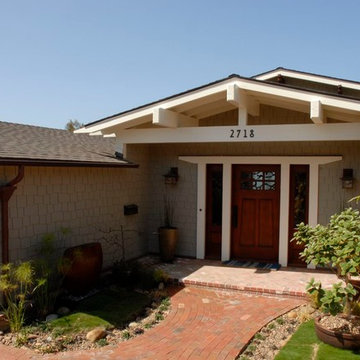
Closer to the home the landscape assumes a more Asian feel, with planted areas of Korean grass, bronze planters, a water feature with pond and more Asian style lantern lights flanking the door.
 Croma Design Inc.
Lindsay Lauckner http://www.lindsaylauckner.com/

Example of a small trendy gray tile and ceramic tile powder room design in Toronto with an integrated sink, flat-panel cabinets, dark wood cabinets, white walls and a two-piece toilet
Example of a small trendy gray tile and ceramic tile powder room design in Toronto with an integrated sink, flat-panel cabinets, dark wood cabinets, white walls and a two-piece toilet
 Chi Renovation & Design

We gave these clients plenty of storage space in their open kitchen by installing a large linen closet with a built-in pantry as well as extra large cabinets. We also wanted to give their home a modern and trendy look, so for a contrast to the bright and airy design, we installed dark stained cabinets. Our clients were extremely happy with the end result as well as our ability to work around their busy schedules.
Home located in South Loop, Chicago. Designed by Chi Renovation & Design who also serve the Chicagoland area and it's surrounding suburbs, with an emphasis on the North Side and North Shore. You'll find their work from the Loop through Lincoln Park, Evanston, Skokie, Humboldt Park, Wilmette, and all the way up to Lake Forest.
For more about Chi Renovation & Design, click here: https://www.chirenovation.com/
To learn more about this project, click here: https://www.chirenovation.com/portfolio/south-loop-kitchen-renovation/
 Phoebe Howard
Laurey Glenn

Large farmhouse 3/4 green tile bathroom photo in Nashville with dark wood cabinets, green walls, a pedestal sink and marble countertops
Large farmhouse 3/4 green tile bathroom photo in Nashville with dark wood cabinets, green walls, a pedestal sink and marble countertops



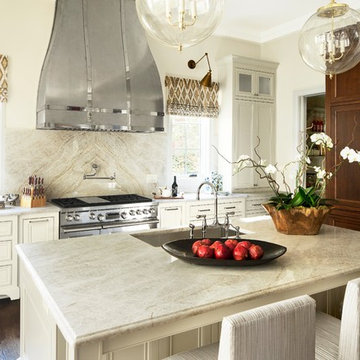
 Levantina USA
The stunning kitchen at the Atlanta Homes & Lifestyles Home for the Holidays. Design by Mark Williams & Niki Papadopolous of Mark Williams Design Associates. Fabrication by Construction Resources, Inc. Photography by Galina Coada. Taj Mahal quartzite from Levantina Atlanta. We currently have this natural stone in stock.
39