
Search results for "Assumed" in Home Design Ideas

 Allen Construction
Architect: Banyan Architects
General Contractor: Allen Construction
Photographer: Jim Bartsch Photography
Living room library - traditional open concept living room library idea in Santa Barbara with beige walls, a standard fireplace and a brick fireplace
Living room library - traditional open concept living room library idea in Santa Barbara with beige walls, a standard fireplace and a brick fireplace

 Erin Hedrick Design
Adrian Tiemens Photography
Inspiration for a mediterranean powder room remodel in Los Angeles
Inspiration for a mediterranean powder room remodel in Los Angeles

 Cascadia Edible Landscapes
Really fun project featuring:
Drystack retaining walls using 14 tons of Cabinet Gorge wall block
Juniper raised beds, stained
Pergola, stain
Irregular Flagstone Patio 165 sq foot Bluestone featuring many extra large pieces
Cut bluestone risers for main stair case
Raspberry Trellis
Cucumber/squash trellis
Galvanized Horse Trough Planters, both oblong and circular, including a double stacked one in lower area.
200+ foot long fence extension + gate.
Wetland buffer planting of both ornamental and edible varieties of plants
4 zone, complete automatic drip system with micro valve (manual) controls on all beds
Find the right local pro for your project
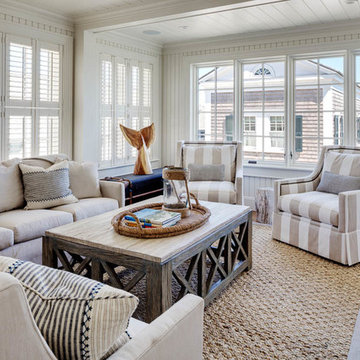
 Colonial Reproductions, Inc.
Greg Premru
Family room - mid-sized coastal open concept medium tone wood floor and brown floor family room idea in Boston with white walls and no fireplace
Family room - mid-sized coastal open concept medium tone wood floor and brown floor family room idea in Boston with white walls and no fireplace

 EBCON Corporation
New Construction
Design + Build: EBCON Corporation
Architecture: Viotti Architects
Photography: Agnieszka Jakubowicz
Transitional kitchen photo in San Francisco
Transitional kitchen photo in San Francisco

 MMI Design
Example of a small transitional open concept light wood floor living room design in Houston with beige walls, a standard fireplace, a concrete fireplace and a wall-mounted tv

 Mittendorf Quality Construction
Inspiration for a rustic brown one-story wood gable roof remodel in Seattle
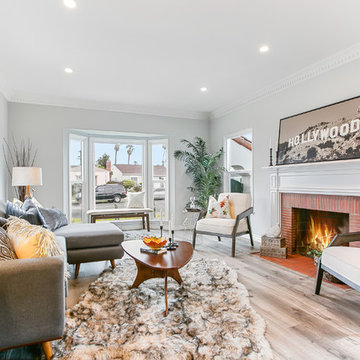
 AccentPositives Home Staging
Living room - transitional light wood floor and beige floor living room idea in Los Angeles with gray walls, a standard fireplace and a brick fireplace
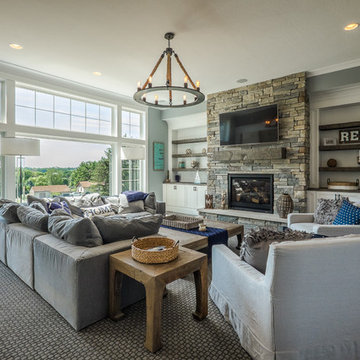

 KENT architects

Inspiration for a cottage open concept medium tone wood floor, brown floor and exposed beam living room remodel in Phoenix with white walls

 Group3
John McManus

Mid-sized elegant u-shaped limestone floor open concept kitchen photo with an island, raised-panel cabinets, medium tone wood cabinets, quartz countertops, beige backsplash, ceramic backsplash, paneled appliances and an undermount sink
Mid-sized elegant u-shaped limestone floor open concept kitchen photo with an island, raised-panel cabinets, medium tone wood cabinets, quartz countertops, beige backsplash, ceramic backsplash, paneled appliances and an undermount sink
 VisionScapes
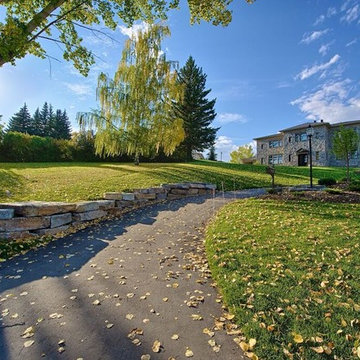
Set high above Calgary's Glenmore Reservoir the home in an exclusive enclave of Eagle Ridge demands attention. With hundreds of tonnes or rock walls sourced internationally and extensive rolling hills of sod one may assume they are sitting in the European countryside.



 Lifestyle Landscapes, Inc
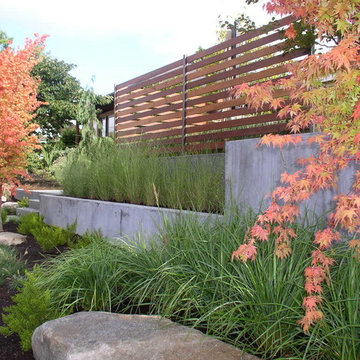
Walls and horizontal fencing built to give homeowners privacy from the street as well as share the beautiful plants with the neighbors and walkers.
This is an example of a mid-sized modern partial sun front yard landscaping in Seattle.
This is an example of a mid-sized modern partial sun front yard landscaping in Seattle.



 Trade Winds Construction
Floating walnut vanity with granite counter tops, wall mounted faucets, over-sized mirror and gold pendants. Picture window featured high up for privacy but allows light to filter in.
44