
Search results for "Assumed" in Home Design Ideas
 Hanzel Construction Group, INC.
Hanzel Group
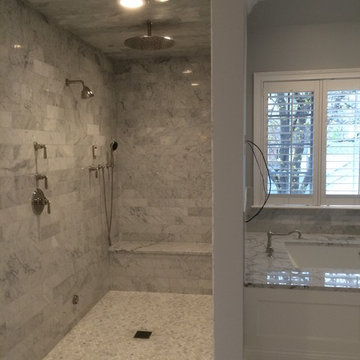
Inspiration for a large timeless master gray tile and mosaic tile marble floor doorless shower remodel in Chicago with an undermount sink, raised-panel cabinets, white cabinets, marble countertops, a one-piece toilet, gray walls and an undermount tub
Inspiration for a large timeless master gray tile and mosaic tile marble floor doorless shower remodel in Chicago with an undermount sink, raised-panel cabinets, white cabinets, marble countertops, a one-piece toilet, gray walls and an undermount tub


Find the right local pro for your project
 UltraModern Architects
After
Inspiration for a mid-sized eclectic u-shaped ceramic tile enclosed kitchen remodel in Albuquerque with raised-panel cabinets, light wood cabinets, laminate countertops and green backsplash
Inspiration for a mid-sized eclectic u-shaped ceramic tile enclosed kitchen remodel in Albuquerque with raised-panel cabinets, light wood cabinets, laminate countertops and green backsplash


 Jennifer Gilmer Kitchen & Bath
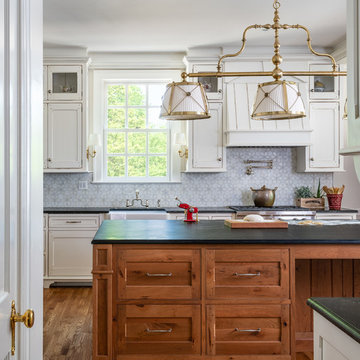
Washington DC - Sleek Modern Home - Kitchen Design by #JenniferGilmer and #Meghan4JenniferGilmer in Washington, D.C Photography by Keith Miller Keiana Photography http://www.gilmerkitchens.com/portfolio-2/#
 Interior Transformations
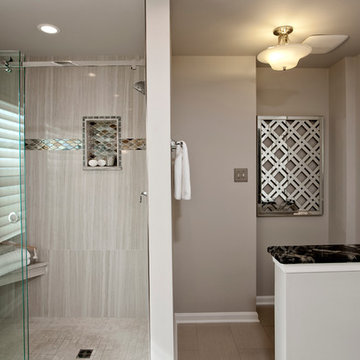
Alcove shower - mid-sized transitional master mosaic tile porcelain tile and beige floor alcove shower idea in Baltimore with raised-panel cabinets, white cabinets, beige walls, an undermount sink, granite countertops and a hinged shower door
 Modern Habitat
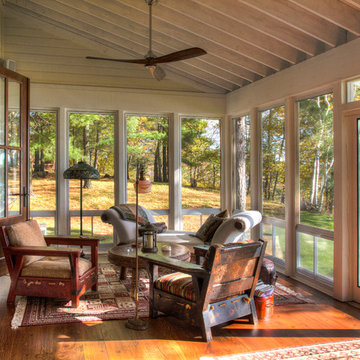
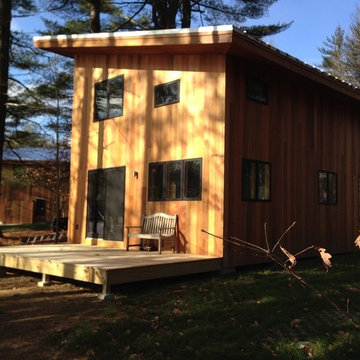
Positioned a short walk from the main house, the Bunk House has 3 bedrooms, a small kitchen, half bath (assuming use of the outdoor shower at the main house) and a small living area adjacent a water facing deck with a sliding door.
The bunk house deliberately is purposed as a 3 season structure with open uninsulated walls reminiscent of the lake front "camps" that still populate the lake. A wood stove, provides adequate heat in shoulder seasons or cold summer days.
 Lorissa Kimm Architect
Matthew Millman
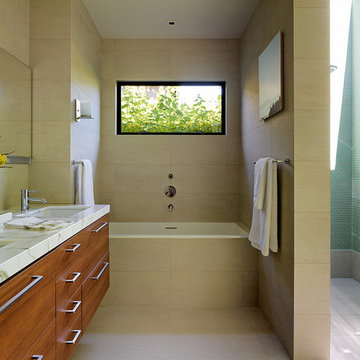
Inspiration for a mid-sized modern master green tile and porcelain tile porcelain tile doorless shower remodel in San Francisco with an undermount sink, flat-panel cabinets, medium tone wood cabinets, marble countertops and beige walls
Inspiration for a mid-sized modern master green tile and porcelain tile porcelain tile doorless shower remodel in San Francisco with an undermount sink, flat-panel cabinets, medium tone wood cabinets, marble countertops and beige walls
 Peter Zimmerman Architects
Audrey Hall

Mountain style master bathroom photo in Philadelphia with an undermount tub
Mountain style master bathroom photo in Philadelphia with an undermount tub

 Bakstad Construction
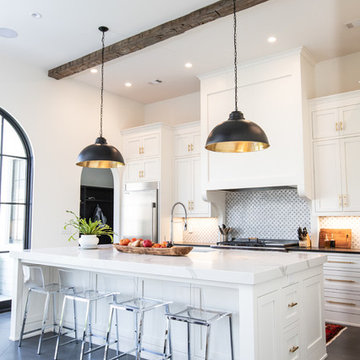
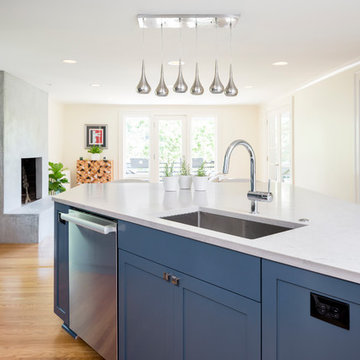
Inspiration for a mid-sized transitional l-shaped medium tone wood floor and brown floor open concept kitchen remodel in Seattle with an undermount sink, shaker cabinets, blue cabinets, solid surface countertops, white backsplash, stone slab backsplash, stainless steel appliances, an island and white countertops
 Sun Collective Design Group
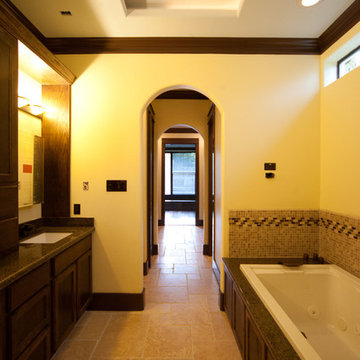
Example of a large classic master terra-cotta tile drop-in bathtub design in Houston with recessed-panel cabinets, medium tone wood cabinets, beige walls and an undermount sink


White Hibiscus (Hibiscus moscheutos). Photo: Andreanna Moya, licensed under Creative Commons Attribution- 2.0 Generic
 Central Kitchen & Bath

Example of a large ornate l-shaped dark wood floor eat-in kitchen design in Orlando with a farmhouse sink, raised-panel cabinets, dark wood cabinets, granite countertops, beige backsplash, stone tile backsplash, stainless steel appliances and an island
 Wisconsin Log Homes Inc
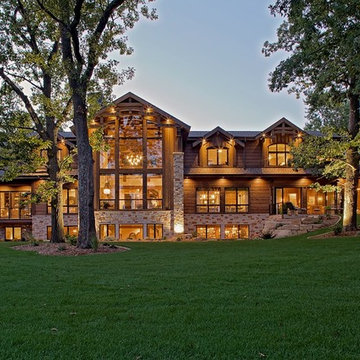
Example of a mountain style brown three-story mixed siding gable roof design with a shingle roof
 ARQUITECTURA
Architect- Marc Taron
Contractor- David Stoops
Interior Design- Shelby Hansen
Photography- Dan Cunningham

Example of an island style master medium tone wood floor and brown floor bedroom design in Hawaii with beige walls
Example of an island style master medium tone wood floor and brown floor bedroom design in Hawaii with beige walls
 LaRue Architects
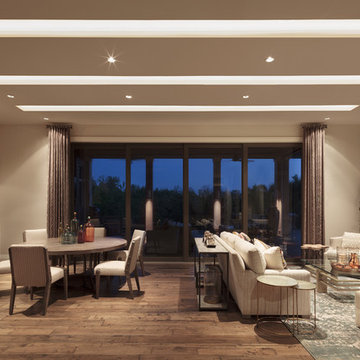

This trapezoidal shaped lot in Dallas sits on an assuming piece of land that terminates into a heavenly pond. This contemporary home has a warm mid-century modern charm. Complete with an open floor plan for entertaining, the homeowners also enjoy a lap pool, a spa retreat, and a detached gameroom with a green roof.
Published:
S Style Magazine, Fall 2015 - http://sstylemagazine.com/design/this-texas-home-is-a-metropolitan-oasis-10305863
Modern Luxury Interiors Texas, April 2015 (Cover)
Photo Credit: Dror Baldinger
47