
Search results for "Assumed" in Home Design Ideas
 User
UserSuez Lycett Photography and Design

This is an example of a large traditional backyard stone formal garden in Seattle.
This is an example of a large traditional backyard stone formal garden in Seattle.

Walk-in shower - large transitional master beige tile, slate tile and brown tile porcelain tile and brown floor walk-in shower idea in Milwaukee with quartz countertops, a hinged shower door, recessed-panel cabinets, white cabinets, a two-piece toilet, beige walls and an undermount sink

Find the right local pro for your project
 Becker Morgan Group, Inc.

Single front door - large 1950s brick floor and red floor single front door idea with white walls and a glass front door

 User
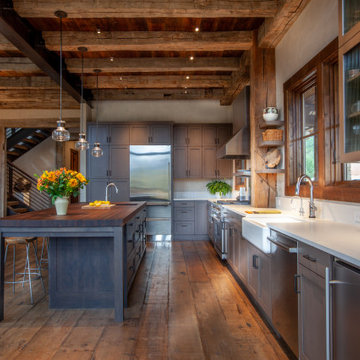
UserExample of a mountain style l-shaped dark wood floor, brown floor and exposed beam kitchen design in Denver with a farmhouse sink, shaker cabinets, dark wood cabinets, stainless steel appliances, an island and gray countertops
 User
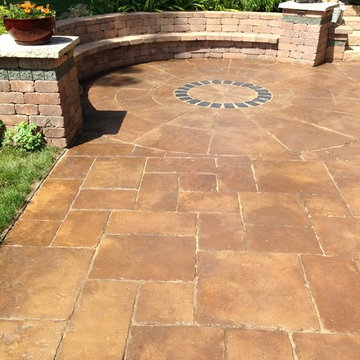
UserMany times people assume that in order to have a seating wall, you might also have a fire pit. This design demonstrates how beautiful a hardscape seating wall can be - with or without a fire pit.
 Dawn Christine, Architect PLLC
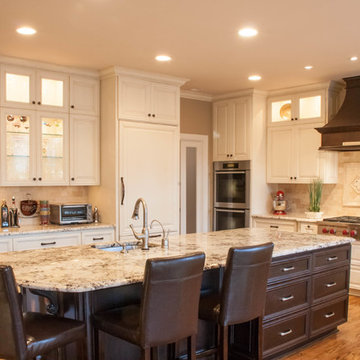
The glass wall cabinets between the built in coffee maker and the refrigerator become a visual flare to the beverage service area. The decorative glass cabinets flanking the cooktop hood bring light and drama to the space. The entrance to the mudroom & pantry is tuck behind the double ovens.
 Realogics Sotheby's International Realty

Inspiration for a large coastal backyard outdoor kitchen deck remodel in Seattle with a roof extension
 LaRue Architects

This trapezoidal shaped lot in Dallas sits on an assuming piece of land that terminates into a heavenly pond. This contemporary home has a warm mid-century modern charm. Complete with an open floor plan for entertaining, the homeowners also enjoy a lap pool, a spa retreat, and a detached gameroom with a green roof.
Published:
S Style Magazine, Fall 2015 - http://sstylemagazine.com/design/this-texas-home-is-a-metropolitan-oasis-10305863
Modern Luxury Interiors Texas, April 2015 (Cover)
Photo Credit: Dror Baldinger
 Cervo Design
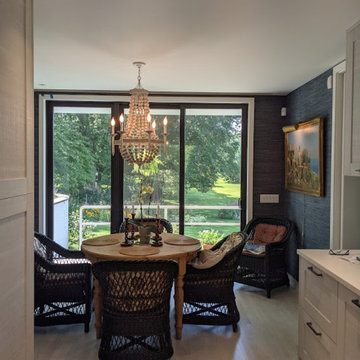
Tiffany is the result of the continuous pursuit of innovation and passion we put into our kitchens. A Made in Italy product that offers a new design and furnishes the room with style and a modern flair. Tiffany is across-the-board, it includes different tastes and lifestyles: it assumes a slightly country appearance in the frame door version; it becomes a protagonist of a traditional chic furniture in the white oak finish.
 Ace Builders, Inc.
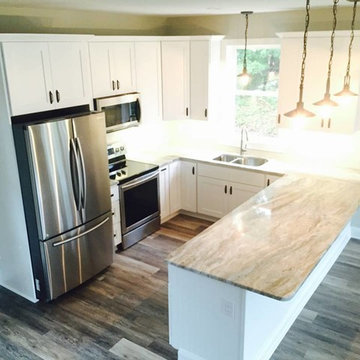
Inspiration for a small coastal u-shaped dark wood floor and brown floor open concept kitchen remodel with a double-bowl sink, shaker cabinets, white cabinets, granite countertops, stainless steel appliances and a peninsula
 OUTinDesign
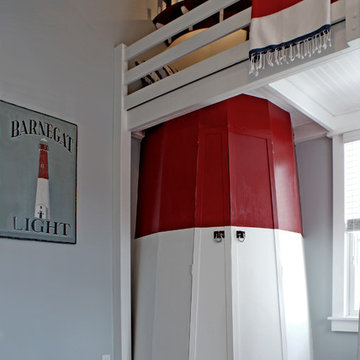
Children's room with a nautical theme. Custom-made red and white lighthouse closet.
Kids' bedroom - bedroom coastal kids' bedroom idea in DC Metro
Kids' bedroom - bedroom coastal kids' bedroom idea in DC Metro
 VisionScapes
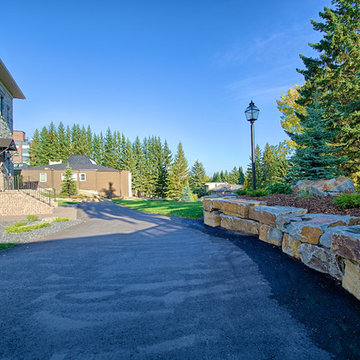
Set high above Calgary's Glenmore Reservoir the home in an exclusive enclave of Eagle Ridge demands attention. With hundreds of tonnes or rock walls sourced internationally and extensive rolling hills of sod one may assume they are sitting in the European countryside.
Photo Credit: Jamen Rhodes
 LaRue Architects

This trapezoidal shaped lot in Dallas sits on an assuming piece of land that terminates into a heavenly pond. This contemporary home has a warm mid-century modern charm. Complete with an open floor plan for entertaining, the homeowners also enjoy a lap pool, a spa retreat, and a detached gameroom with a green roof.
Published:
S Style Magazine, Fall 2015 - http://sstylemagazine.com/design/this-texas-home-is-a-metropolitan-oasis-10305863
Modern Luxury Interiors Texas, April 2015 (Cover)
Photo Credit: Dror Baldinger
 Modern Habitat
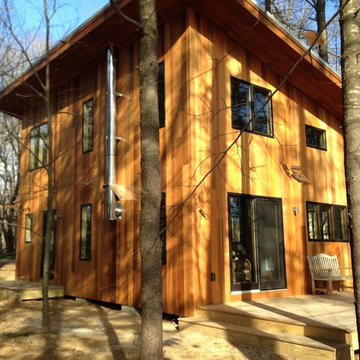
Positioned a short walk from the main house, the Bunk House has 3 bedrooms, a small kitchen, half bath (assuming use of the outdoor shower at the main house) and a small living area adjacent a water facing deck with a sliding door.
The bunk house deliberately is purposed as a 3 season structure with open uninsulated walls reminiscent of the lake front "camps" that still populate the lake. A wood stove, provides adequate heat in shoulder seasons or cold summer days.
 Strand Design
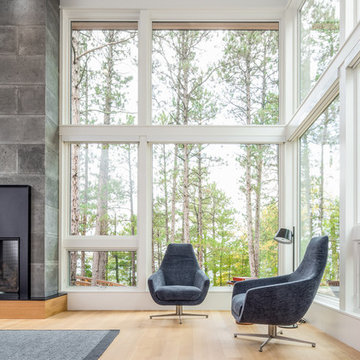
Trendy open concept light wood floor living room photo in Minneapolis with white walls, a standard fireplace and a metal fireplace
 Cervo Design

Tiffany is the result of the continuous pursuit of innovation and passion we put into our kitchens. A Made in Italy product that offers a new design and furnishes the room with style and a modern flair. Tiffany is across-the-board, it includes different tastes and lifestyles: it assumes a slightly country appearance in the frame door version; it becomes a protagonist of a traditional chic furniture in the white oak finish.
 FRONTGATE
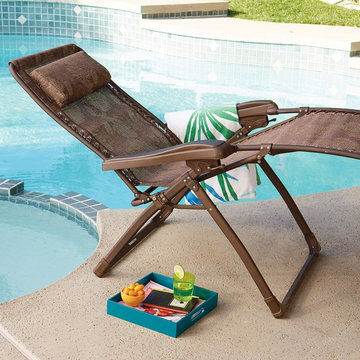
Others may try, but no one can match the superior materials and craftsmanship of our smooth adjusting Zero-gravity Recliner Chair. Modeled after the NASA-recognized zero-gravity position, the position naturally assumed by astronauts in space, our newly enhanced recliner leans further back and locks into position, reducing pressure on your spine, relieving muscle tension, and improving circulation.
 RLH Studio
Spacecrafting Photography

Inspiration for a large timeless single-wall dark wood floor, brown floor and coffered ceiling open concept kitchen remodel in Minneapolis with recessed-panel cabinets, white cabinets, white backsplash, subway tile backsplash, an island, granite countertops, paneled appliances and gray countertops
Inspiration for a large timeless single-wall dark wood floor, brown floor and coffered ceiling open concept kitchen remodel in Minneapolis with recessed-panel cabinets, white cabinets, white backsplash, subway tile backsplash, an island, granite countertops, paneled appliances and gray countertops
48