
Search results for "Assumed" in Home Design Ideas
 ROBERT DAME DESIGNS
Builder: Thompson Custom Homes
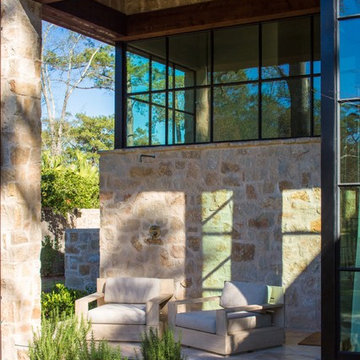
Inspiration for a transitional patio remodel in Houston
Inspiration for a transitional patio remodel in Houston
 Charles Rose Architects Inc.
Photo Credit: John Linden

Large trendy rooftop rooftop deck photo in Boston with decking and no cover
Large trendy rooftop rooftop deck photo in Boston with decking and no cover
 Mitchell Wall Architecture and Design
Alise O'Brien Photography

Our assignment was to take a large traditional home in the French Eclectic style and update and renovate the interiors to reflect a more modern style. Many assume that modern furnishings only work in modern settings. This project proves that assumption to be wrong.
Find the right local pro for your project
 Heslin Construction

Mid-sized mountain style loft-style medium tone wood floor family room library photo in Sacramento with white walls, no fireplace and no tv
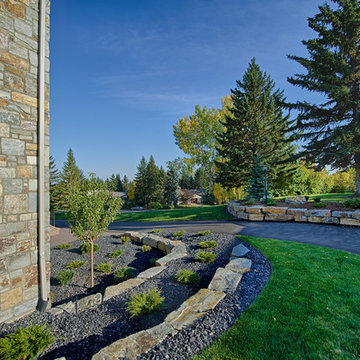
 VisionScapes
Set high above Calgary's Glenmore Reservoir the home in an exclusive enclave of Eagle Ridge demands attention. With hundreds of tonnes or rock walls sourced internationally and extensive rolling hills of sod one may assume they are sitting in the European countryside.
Photo Credit: Jamen Rhodes
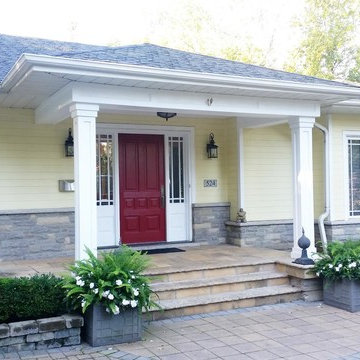
 Marmo Contracting, Inc.
Small traditional yellow one-story vinyl house exterior idea in Orange County with a hip roof and a shingle roof
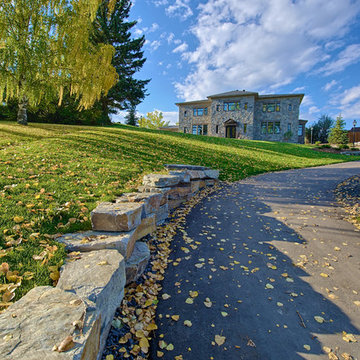 VisionScapes
Set high above Calgary's Glenmore Reservoir the home in an exclusive enclave of Eagle Ridge demands attention. With hundreds of tonnes or rock walls sourced internationally and extensive rolling hills of sod one may assume they are sitting in the European countryside.
Photo Credit: Jamen Rhodes
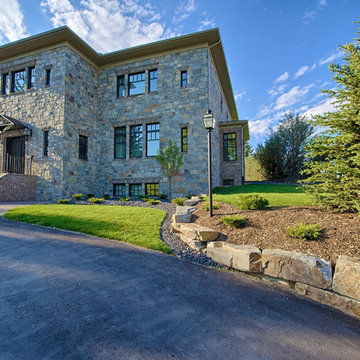 VisionScapes
Set high above Calgary's Glenmore Reservoir the home in an exclusive enclave of Eagle Ridge demands attention. With hundreds of tonnes or rock walls sourced internationally and extensive rolling hills of sod one may assume they are sitting in the European countryside.
Photo Credit: Jamen Rhodes

 Darcy Bean Custom Construction Inc.
Custom designed closet organizer utilizes all useful space withing the closet. Comes with adjustable shelving.
Buras Photography
Example of a large urban carpeted walk-in closet design in Chicago with white cabinets
Example of a large urban carpeted walk-in closet design in Chicago with white cabinets

 Martire Custom Homes
Inspiration for a transitional white tile multicolored floor freestanding bathtub remodel in Chicago with white walls

 Cervo Design
Tiffany is the result of the continuous pursuit of innovation and passion we put into our kitchens. A Made in Italy product that offers a new design and furnishes the room with style and a modern flair. Tiffany is across-the-board, it includes different tastes and lifestyles: it assumes a slightly country appearance in the frame door version; it becomes a protagonist of a traditional chic furniture in the white oak finish.
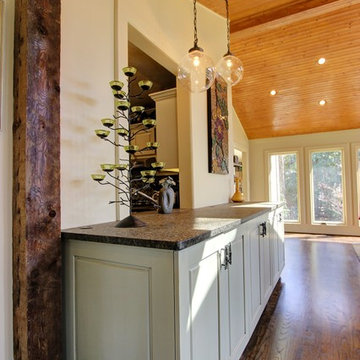
 Quality Craftsmen
A decorative faux beam stands to the side of a honed granite counter. This non-glossy finish on the custom cabinets assumes the appearance of leather.
C. Augestad, Fox Photography, Marietta GA
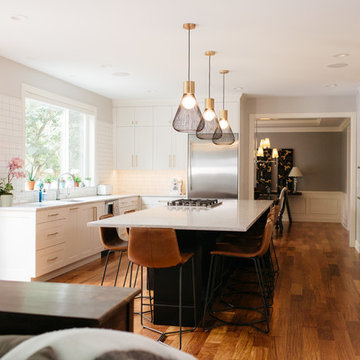
 Brian David Roberts | Interior Planning & Design
Open concept kitchen - large transitional u-shaped medium tone wood floor and brown floor open concept kitchen idea in Seattle with an undermount sink, shaker cabinets, white cabinets, quartz countertops, white backsplash, subway tile backsplash, stainless steel appliances, an island and white countertops

 Kingsley + Ginnodo Architects
KGA
Mid-sized transitional single-wall porcelain tile dedicated laundry room photo in Chicago with an undermount sink, recessed-panel cabinets, white cabinets, granite countertops, white walls and a side-by-side washer/dryer
Mid-sized transitional single-wall porcelain tile dedicated laundry room photo in Chicago with an undermount sink, recessed-panel cabinets, white cabinets, granite countertops, white walls and a side-by-side washer/dryer

 Kelli Kroneberger
Kelli Kroneberger
Example of a transitional l-shaped dark wood floor and brown floor kitchen design in Denver with an undermount sink, shaker cabinets, white cabinets, white backsplash, an island and white countertops
Example of a transitional l-shaped dark wood floor and brown floor kitchen design in Denver with an undermount sink, shaker cabinets, white cabinets, white backsplash, an island and white countertops
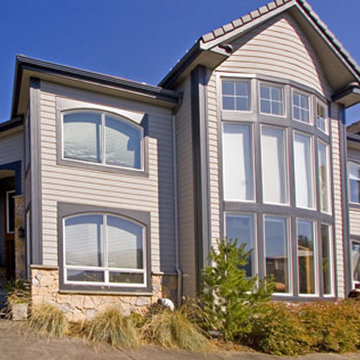
 A-1 Builders and Adaptations Design Studio
Rain-screen technology assumes that water WILL eventually penetrate through siding. So behind the finished new siding is a drainage plane so that any water that DOES get behind the siding has a pre-determined way down and out.
For more information and additional photos of this project, which we both designed and built, go to http://a1builders.ws/2012/03/siding-failure-on-a-relatively-new-home-requires-an-entire-exterior-makeover/

 Denise Quade Design

Curved glass sliding doors were selected for this bathtub/shower enclosure. The curve gives the bathtub a larger feeling.
Inspiration for a mid-sized transitional master gray tile and marble tile marble floor and white floor alcove bathtub remodel with shaker cabinets, white cabinets, a two-piece toilet, gray walls, an undermount sink and quartz countertops
Inspiration for a mid-sized transitional master gray tile and marble tile marble floor and white floor alcove bathtub remodel with shaker cabinets, white cabinets, a two-piece toilet, gray walls, an undermount sink and quartz countertops

 Tina Dann-Fenwick Interiors
Great room - mid-sized mid-century modern light wood floor and beige floor great room idea in Chicago with gray walls and no fireplace
 Design 1 Kitchen & Bath
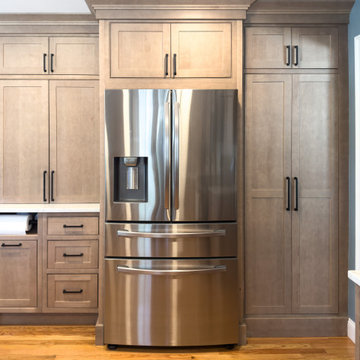
Inspiration for a mid-sized transitional single-wall medium tone wood floor kitchen remodel in Boston with beaded inset cabinets, medium tone wood cabinets, quartz countertops, stainless steel appliances, a peninsula and white countertops
49