
Search results for "Asymmetrical balance" in Home Design Ideas
 Lundin Architects LLC
Perched on a ridge at the edge of a wooded expanse, this mid-century modern home was designed to embrace both the intimate connection to the forest and the expansive valley views beyond. The site—carefully chosen from the family’s 52-acre homestead in western Wisconsin—balances privacy and openness, placing the home at the meeting point of dense trees and rolling fields.
The approach winds through the forest, offering only glimpses of the structure. Upon arrival, the parking area is subtly positioned below the main level, reinforcing the sense of discovery. As one ascends the entry walk, the house unfolds, revealing a dramatic view through the two-story living space, anchored by a brick fireplace that extends from floor to ceiling. The asymmetrical roofline lifts upward, accentuating the openness and maximizing natural light.
Inside, warm materials define the interiors. Wood ceilings and floors, complemented by concrete-look tile, establish a natural, grounded aesthetic. Black wood-clad beams provide scale and structure, subtly delineating spaces within the open-plan layout. A wood lattice screen partially conceals the dining area from the foyer, offering both openness and privacy. The kitchen—designed for gathering—features a large island, a dedicated baking station, and a breakfast counter that catches morning light while serving as a pass-through to the adjacent patio. Two textured glass sliding panels allow the kitchen to be closed off when needed. Just beyond, a hidden gem: the home’s personal Tiki room, complete with a vintage mug collection and a full bar.
To the east, the central fireplace marks the transition to more intimate spaces. A wide stair, integrated with the hearth, leads to the lower level, while a library with a corner window creates a quiet retreat, perfect for reading and taking in the valley beyond. The primary suite extends off this wing, featuring a spa-like bath with a textured tile walk-in shower, a soaking tub positioned for dramatic views, and a private balcony overlooking the landscape.
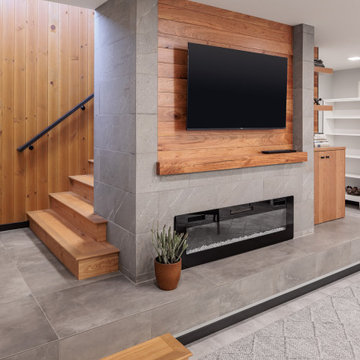
The lower level is designed for family gatherings and extended stays. A secondary fireplace, echoing the materials of the main level, anchors a cozy living area with an adjacent kitchenette. Additional bedrooms and baths provide ample accommodations, while a hidden playhouse under the stair and a dedicated bunk room add playful touches for visiting grandchildren.
The home is a balance of openness and enclosure, modernity and warmth—designed not only as a retreat but as a multigenerational gathering place, deeply connected to the land.
 KH Interiors
Anne Matheis Photography
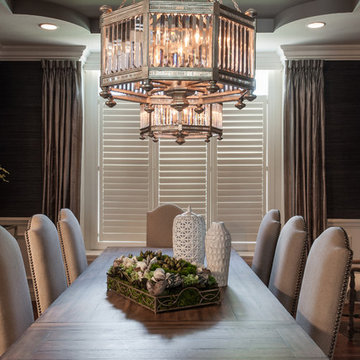
Inspiration for a large timeless medium tone wood floor enclosed dining room remodel in St Louis with black walls
Inspiration for a large timeless medium tone wood floor enclosed dining room remodel in St Louis with black walls
 Lundin Architects LLC
Perched on a ridge at the edge of a wooded expanse, this mid-century modern home was designed to embrace both the intimate connection to the forest and the expansive valley views beyond. The site—carefully chosen from the family’s 52-acre homestead in western Wisconsin—balances privacy and openness, placing the home at the meeting point of dense trees and rolling fields.
The approach winds through the forest, offering only glimpses of the structure. Upon arrival, the parking area is subtly positioned below the main level, reinforcing the sense of discovery. As one ascends the entry walk, the house unfolds, revealing a dramatic view through the two-story living space, anchored by a brick fireplace that extends from floor to ceiling. The asymmetrical roofline lifts upward, accentuating the openness and maximizing natural light.
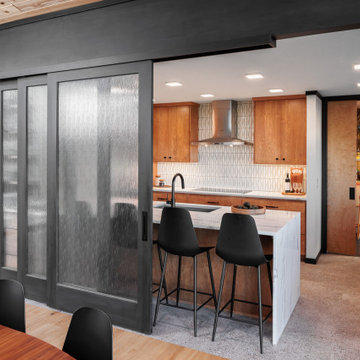
Inside, warm materials define the interiors. Wood ceilings and floors, complemented by concrete-look tile, establish a natural, grounded aesthetic. Black wood-clad beams provide scale and structure, subtly delineating spaces within the open-plan layout. A wood lattice screen partially conceals the dining area from the foyer, offering both openness and privacy. The kitchen—designed for gathering—features a large island, a dedicated baking station, and a breakfast counter that catches morning light while serving as a pass-through to the adjacent patio. Two textured glass sliding panels allow the kitchen to be closed off when needed. Just beyond, a hidden gem: the home’s personal Tiki room, complete with a vintage mug collection and a full bar.
To the east, the central fireplace marks the transition to more intimate spaces. A wide stair, integrated with the hearth, leads to the lower level, while a library with a corner window creates a quiet retreat, perfect for reading and taking in the valley beyond. The primary suite extends off this wing, featuring a spa-like bath with a textured tile walk-in shower, a soaking tub positioned for dramatic views, and a private balcony overlooking the landscape.
The lower level is designed for family gatherings and extended stays. A secondary fireplace, echoing the materials of the main level, anchors a cozy living area with an adjacent kitchenette. Additional bedrooms and baths provide ample accommodations, while a hidden playhouse under the stair and a dedicated bunk room add playful touches for visiting grandchildren.
The home is a balance of openness and enclosure, modernity and warmth—designed not only as a retreat but as a multigenerational gathering place, deeply connected to the land.
Find the right local pro for your project
 Create Construction
This stunning 4150 sqft home in Porter Ranch underwent a complete remodel, creating a luxurious and family-friendly space perfect for making lasting memories. The design theme focused on blending modern aesthetics with timeless warmth, ensuring both functionality and beauty in every corner.
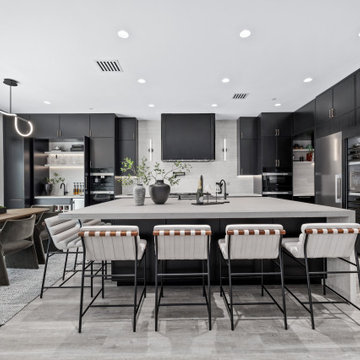
The crown jewel of this remodel is the high-end chef’s kitchen, featuring custom white oak slim shaker cabinetry painted in black lacquer for a sophisticated and modern look. Dekton Marmorio countertops and backsplash add an elegant, lightweight touch, inspired by the natural stone of Travertino Navona. The kitchen boasts a massive island with waterfall edges, a custom bar area with a pocket door, and top-of-the-line Miele appliances including a 48" rangetop and double dishwashers. Hidden LED strip lights engraved in custom channels add ambient lighting, while trimless outlets maintain a sleek and clean aesthetic.
The primary bedroom’s balcony is finished with smooth stucco and a tiled Ribbonwood wall, while the TV wall features Cardinal Beige Splitface tile and an electric fireplace. In the living room, a custom white oak entertainment wall with asymmetrical shelving and channeled LED lighting creates a striking focal point. Custom floating benches wrapped in Dekton Marmorio stone provide a cozy spot next to the large 3-sided gas fireplace.
In all common areas, trimless recessed lighting with mud-in plates and kerfed door jambs ensure a clean, modern feel. This home remodel perfectly balances warmth, luxury, and modern sophistication.
 Lundin Architects LLC
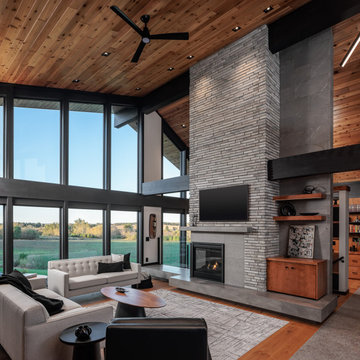
Perched on a ridge at the edge of a wooded expanse, this mid-century modern home was designed to embrace both the intimate connection to the forest and the expansive valley views beyond. The site—carefully chosen from the family’s 52-acre homestead in western Wisconsin—balances privacy and openness, placing the home at the meeting point of dense trees and rolling fields.
The approach winds through the forest, offering only glimpses of the structure. Upon arrival, the parking area is subtly positioned below the main level, reinforcing the sense of discovery. As one ascends the entry walk, the house unfolds, revealing a dramatic view through the two-story living space, anchored by a brick fireplace that extends from floor to ceiling. The asymmetrical roofline lifts upward, accentuating the openness and maximizing natural light.
Inside, warm materials define the interiors. Wood ceilings and floors, complemented by concrete-look tile, establish a natural, grounded aesthetic. Black wood-clad beams provide scale and structure, subtly delineating spaces within the open-plan layout. A wood lattice screen partially conceals the dining area from the foyer, offering both openness and privacy. The kitchen—designed for gathering—features a large island, a dedicated baking station, and a breakfast counter that catches morning light while serving as a pass-through to the adjacent patio. Two textured glass sliding panels allow the kitchen to be closed off when needed. Just beyond, a hidden gem: the home’s personal Tiki room, complete with a vintage mug collection and a full bar.
To the east, the central fireplace marks the transition to more intimate spaces. A wide stair, integrated with the hearth, leads to the lower level, while a library with a corner window creates a quiet retreat, perfect for reading and taking in the valley beyond. The primary suite extends off this wing, featuring a spa-like bath with a textured tile walk-in shower, a soaking tub positioned for dramatic views, and a private balcony overlooking the landscape.
The lower level is designed for family gatherings and extended stays. A secondary fireplace, echoing the materials of the main level, anchors a cozy living area with an adjacent kitchenette. Additional bedrooms and baths provide ample accommodations, while a hidden playhouse under the stair and a dedicated bunk room add playful touches for visiting grandchildren.
The home is a balance of openness and enclosure, modernity and warmth—designed not only as a retreat but as a multigenerational gathering place, deeply connected to the land.
 Lundin Architects LLC
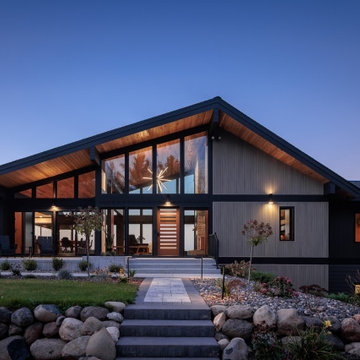
Perched on a ridge at the edge of a wooded expanse, this mid-century modern home was designed to embrace both the intimate connection to the forest and the expansive valley views beyond. The site—carefully chosen from the family’s 52-acre homestead in western Wisconsin—balances privacy and openness, placing the home at the meeting point of dense trees and rolling fields.
The approach winds through the forest, offering only glimpses of the structure. Upon arrival, the parking area is subtly positioned below the main level, reinforcing the sense of discovery. As one ascends the entry walk, the house unfolds, revealing a dramatic view through the two-story living space, anchored by a brick fireplace that extends from floor to ceiling. The asymmetrical roofline lifts upward, accentuating the openness and maximizing natural light.
Inside, warm materials define the interiors. Wood ceilings and floors, complemented by concrete-look tile, establish a natural, grounded aesthetic. Black wood-clad beams provide scale and structure, subtly delineating spaces within the open-plan layout. A wood lattice screen partially conceals the dining area from the foyer, offering both openness and privacy. The kitchen—designed for gathering—features a large island, a dedicated baking station, and a breakfast counter that catches morning light while serving as a pass-through to the adjacent patio. Two textured glass sliding panels allow the kitchen to be closed off when needed. Just beyond, a hidden gem: the home’s personal Tiki room, complete with a vintage mug collection and a full bar.
To the east, the central fireplace marks the transition to more intimate spaces. A wide stair, integrated with the hearth, leads to the lower level, while a library with a corner window creates a quiet retreat, perfect for reading and taking in the valley beyond. The primary suite extends off this wing, featuring a spa-like bath with a textured tile walk-in shower, a soaking tub positioned for dramatic views, and a private balcony overlooking the landscape.
The lower level is designed for family gatherings and extended stays. A secondary fireplace, echoing the materials of the main level, anchors a cozy living area with an adjacent kitchenette. Additional bedrooms and baths provide ample accommodations, while a hidden playhouse under the stair and a dedicated bunk room add playful touches for visiting grandchildren.
The home is a balance of openness and enclosure, modernity and warmth—designed not only as a retreat but as a multigenerational gathering place, deeply connected to the land.
 Lundin Architects LLC
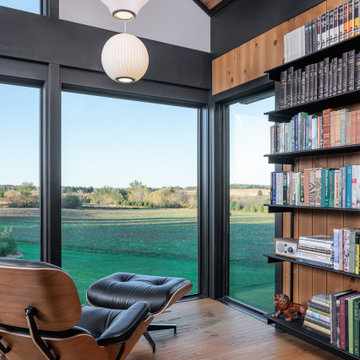
Perched on a ridge at the edge of a wooded expanse, this mid-century modern home was designed to embrace both the intimate connection to the forest and the expansive valley views beyond. The site—carefully chosen from the family’s 52-acre homestead in western Wisconsin—balances privacy and openness, placing the home at the meeting point of dense trees and rolling fields.
The approach winds through the forest, offering only glimpses of the structure. Upon arrival, the parking area is subtly positioned below the main level, reinforcing the sense of discovery. As one ascends the entry walk, the house unfolds, revealing a dramatic view through the two-story living space, anchored by a brick fireplace that extends from floor to ceiling. The asymmetrical roofline lifts upward, accentuating the openness and maximizing natural light.
Inside, warm materials define the interiors. Wood ceilings and floors, complemented by concrete-look tile, establish a natural, grounded aesthetic. Black wood-clad beams provide scale and structure, subtly delineating spaces within the open-plan layout. A wood lattice screen partially conceals the dining area from the foyer, offering both openness and privacy. The kitchen—designed for gathering—features a large island, a dedicated baking station, and a breakfast counter that catches morning light while serving as a pass-through to the adjacent patio. Two textured glass sliding panels allow the kitchen to be closed off when needed. Just beyond, a hidden gem: the home’s personal Tiki room, complete with a vintage mug collection and a full bar.
To the east, the central fireplace marks the transition to more intimate spaces. A wide stair, integrated with the hearth, leads to the lower level, while a library with a corner window creates a quiet retreat, perfect for reading and taking in the valley beyond. The primary suite extends off this wing, featuring a spa-like bath with a textured tile walk-in shower, a soaking tub positioned for dramatic views, and a private balcony overlooking the landscape.
The lower level is designed for family gatherings and extended stays. A secondary fireplace, echoing the materials of the main level, anchors a cozy living area with an adjacent kitchenette. Additional bedrooms and baths provide ample accommodations, while a hidden playhouse under the stair and a dedicated bunk room add playful touches for visiting grandchildren.
The home is a balance of openness and enclosure, modernity and warmth—designed not only as a retreat but as a multigenerational gathering place, deeply connected to the land.


 Create Construction
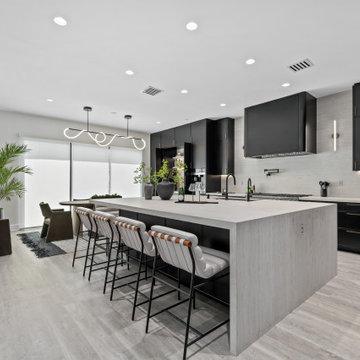
This stunning 4150 sqft home in Porter Ranch underwent a complete remodel, creating a luxurious and family-friendly space perfect for making lasting memories. The design theme focused on blending modern aesthetics with timeless warmth, ensuring both functionality and beauty in every corner.
The crown jewel of this remodel is the high-end chef’s kitchen, featuring custom white oak slim shaker cabinetry painted in black lacquer for a sophisticated and modern look. Dekton Marmorio countertops and backsplash add an elegant, lightweight touch, inspired by the natural stone of Travertino Navona. The kitchen boasts a massive island with waterfall edges, a custom bar area with a pocket door, and top-of-the-line Miele appliances including a 48" rangetop and double dishwashers. Hidden LED strip lights engraved in custom channels add ambient lighting, while trimless outlets maintain a sleek and clean aesthetic.
The primary bedroom’s balcony is finished with smooth stucco and a tiled Ribbonwood wall, while the TV wall features Cardinal Beige Splitface tile and an electric fireplace. In the living room, a custom white oak entertainment wall with asymmetrical shelving and channeled LED lighting creates a striking focal point. Custom floating benches wrapped in Dekton Marmorio stone provide a cozy spot next to the large 3-sided gas fireplace.
In all common areas, trimless recessed lighting with mud-in plates and kerfed door jambs ensure a clean, modern feel. This home remodel perfectly balances warmth, luxury, and modern sophistication.
 Create Construction
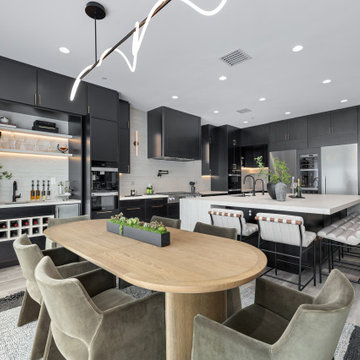
This stunning 4150 sqft home in Porter Ranch underwent a complete remodel, creating a luxurious and family-friendly space perfect for making lasting memories. The design theme focused on blending modern aesthetics with timeless warmth, ensuring both functionality and beauty in every corner.
The crown jewel of this remodel is the high-end chef’s kitchen, featuring custom white oak slim shaker cabinetry painted in black lacquer for a sophisticated and modern look. Dekton Marmorio countertops and backsplash add an elegant, lightweight touch, inspired by the natural stone of Travertino Navona. The kitchen boasts a massive island with waterfall edges, a custom bar area with a pocket door, and top-of-the-line Miele appliances including a 48" rangetop and double dishwashers. Hidden LED strip lights engraved in custom channels add ambient lighting, while trimless outlets maintain a sleek and clean aesthetic.
The primary bedroom’s balcony is finished with smooth stucco and a tiled Ribbonwood wall, while the TV wall features Cardinal Beige Splitface tile and an electric fireplace. In the living room, a custom white oak entertainment wall with asymmetrical shelving and channeled LED lighting creates a striking focal point. Custom floating benches wrapped in Dekton Marmorio stone provide a cozy spot next to the large 3-sided gas fireplace.
In all common areas, trimless recessed lighting with mud-in plates and kerfed door jambs ensure a clean, modern feel. This home remodel perfectly balances warmth, luxury, and modern sophistication.
 Create Construction
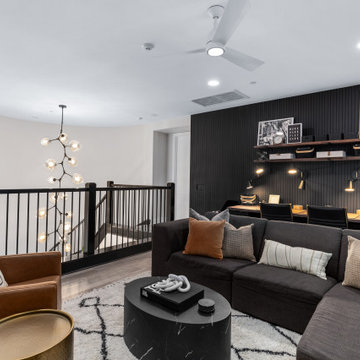
This stunning 4150 sqft home in Porter Ranch underwent a complete remodel, creating a luxurious and family-friendly space perfect for making lasting memories. The design theme focused on blending modern aesthetics with timeless warmth, ensuring both functionality and beauty in every corner.
The crown jewel of this remodel is the high-end chef’s kitchen, featuring custom white oak slim shaker cabinetry painted in black lacquer for a sophisticated and modern look. Dekton Marmorio countertops and backsplash add an elegant, lightweight touch, inspired by the natural stone of Travertino Navona. The kitchen boasts a massive island with waterfall edges, a custom bar area with a pocket door, and top-of-the-line Miele appliances including a 48" rangetop and double dishwashers. Hidden LED strip lights engraved in custom channels add ambient lighting, while trimless outlets maintain a sleek and clean aesthetic.
The primary bedroom’s balcony is finished with smooth stucco and a tiled Ribbonwood wall, while the TV wall features Cardinal Beige Splitface tile and an electric fireplace. In the living room, a custom white oak entertainment wall with asymmetrical shelving and channeled LED lighting creates a striking focal point. Custom floating benches wrapped in Dekton Marmorio stone provide a cozy spot next to the large 3-sided gas fireplace.
In all common areas, trimless recessed lighting with mud-in plates and kerfed door jambs ensure a clean, modern feel. This home remodel perfectly balances warmth, luxury, and modern sophistication.
 Lundin Architects LLC
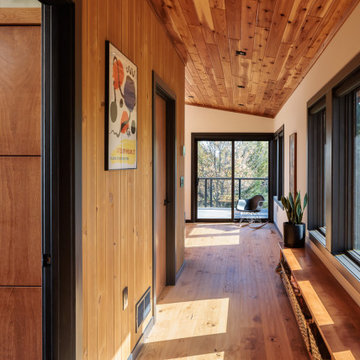
Perched on a ridge at the edge of a wooded expanse, this mid-century modern home was designed to embrace both the intimate connection to the forest and the expansive valley views beyond. The site—carefully chosen from the family’s 52-acre homestead in western Wisconsin—balances privacy and openness, placing the home at the meeting point of dense trees and rolling fields.
The approach winds through the forest, offering only glimpses of the structure. Upon arrival, the parking area is subtly positioned below the main level, reinforcing the sense of discovery. As one ascends the entry walk, the house unfolds, revealing a dramatic view through the two-story living space, anchored by a brick fireplace that extends from floor to ceiling. The asymmetrical roofline lifts upward, accentuating the openness and maximizing natural light.
Inside, warm materials define the interiors. Wood ceilings and floors, complemented by concrete-look tile, establish a natural, grounded aesthetic. Black wood-clad beams provide scale and structure, subtly delineating spaces within the open-plan layout. A wood lattice screen partially conceals the dining area from the foyer, offering both openness and privacy. The kitchen—designed for gathering—features a large island, a dedicated baking station, and a breakfast counter that catches morning light while serving as a pass-through to the adjacent patio. Two textured glass sliding panels allow the kitchen to be closed off when needed. Just beyond, a hidden gem: the home’s personal Tiki room, complete with a vintage mug collection and a full bar.
To the east, the central fireplace marks the transition to more intimate spaces. A wide stair, integrated with the hearth, leads to the lower level, while a library with a corner window creates a quiet retreat, perfect for reading and taking in the valley beyond. The primary suite extends off this wing, featuring a spa-like bath with a textured tile walk-in shower, a soaking tub positioned for dramatic views, and a private balcony overlooking the landscape.
The lower level is designed for family gatherings and extended stays. A secondary fireplace, echoing the materials of the main level, anchors a cozy living area with an adjacent kitchenette. Additional bedrooms and baths provide ample accommodations, while a hidden playhouse under the stair and a dedicated bunk room add playful touches for visiting grandchildren.
The home is a balance of openness and enclosure, modernity and warmth—designed not only as a retreat but as a multigenerational gathering place, deeply connected to the land.
 Create Construction
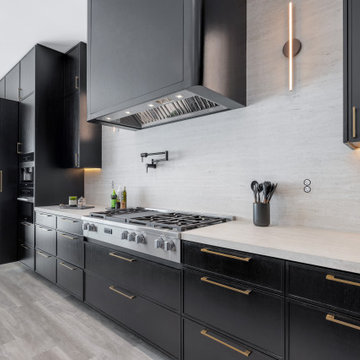
This stunning 4150 sqft home in Porter Ranch underwent a complete remodel, creating a luxurious and family-friendly space perfect for making lasting memories. The design theme focused on blending modern aesthetics with timeless warmth, ensuring both functionality and beauty in every corner.
The crown jewel of this remodel is the high-end chef’s kitchen, featuring custom white oak slim shaker cabinetry painted in black lacquer for a sophisticated and modern look. Dekton Marmorio countertops and backsplash add an elegant, lightweight touch, inspired by the natural stone of Travertino Navona. The kitchen boasts a massive island with waterfall edges, a custom bar area with a pocket door, and top-of-the-line Miele appliances including a 48" rangetop and double dishwashers. Hidden LED strip lights engraved in custom channels add ambient lighting, while trimless outlets maintain a sleek and clean aesthetic.
The primary bedroom’s balcony is finished with smooth stucco and a tiled Ribbonwood wall, while the TV wall features Cardinal Beige Splitface tile and an electric fireplace. In the living room, a custom white oak entertainment wall with asymmetrical shelving and channeled LED lighting creates a striking focal point. Custom floating benches wrapped in Dekton Marmorio stone provide a cozy spot next to the large 3-sided gas fireplace.
In all common areas, trimless recessed lighting with mud-in plates and kerfed door jambs ensure a clean, modern feel. This home remodel perfectly balances warmth, luxury, and modern sophistication.
 Oak & Iron Construction Group
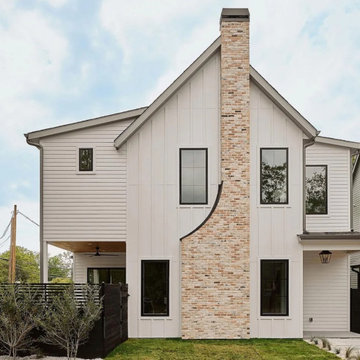
This custom home exterior pairs clean modern lines with the warmth of traditional materials. A bold brick chimney anchors the asymmetrical gable design, creating a sculptural focal point against the smooth vertical siding. The minimalist palette and black-framed windows bring a refined contemporary edge, while subtle texture and form add timeless appeal. The result is a balanced and inviting modern farmhouse with a strong architectural presence.

Sponsored
Sunbury, OH

J.Holderby - Renovations
Franklin County's Leading General Contractors - 2X Best of Houzz!
 DJK Custom Homes
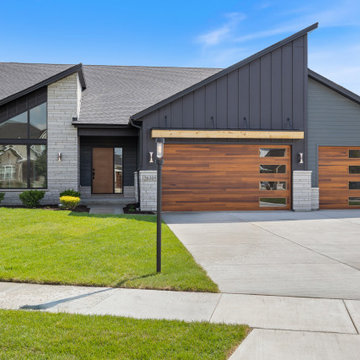
This striking modern-contemporary home blends bold architectural form with refined material selections for a truly elevated exterior. A dramatic asymmetrical roofline sets the tone, complemented by expansive black-framed windows that flood the interior with natural light while creating a stunning visual anchor from the street. Textured stone cladding pairs beautifully with deep charcoal board-and-batten siding, adding dimension and contrast across the elevation. Warm horizontal wood-tone garage doors introduce a sophisticated natural element, balancing the darker hues with richness and warmth. Clean lines, impeccable craftsmanship, and a sleek entryway create a polished, designer-level curb presence that feels both luxurious and inviting.
 Reynard Architectural Designs
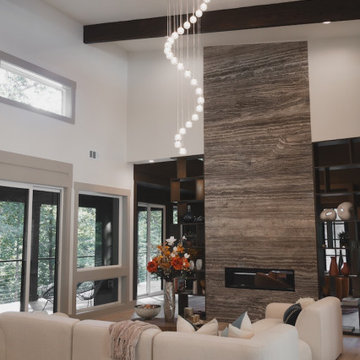
The Great Room The heart of the home is anchored by a monumental, floor-to-ceiling fireplace clad in striated stone. This architectural feature creates a powerful vertical axis, offset by the softness of a sculptural, spiral chandelier that cascades from the beams like droplets of light. A sprawling cream sectional creates a plush conversation pit, flanked by custom dark-wood open shelving that functions as both display and a subtle room divider, maintaining sightlines while defining the space.
Culinary & Dining Flowing seamlessly from the living area, the kitchen is a masterclass in mixed materials. A pristine waterfall island, veined with soft grey, takes center stage, illuminated by three matte-black industrial dome pendants that provide a grounding contrast to the airy white walls. The cabinetry balances dual tones—warm, rich wood uppers with glass fronts float above sleek white lower drawers, accented by brass hardware.
The adjacent dining zone introduces a touch of unexpected glamour. Suspended beneath the rustic, dark wood exposed beams is a multi-tiered crystal chandelier, creating a dazzling juxtaposition of rugged and refined elements. A substantial wood table, surrounded by leather and velvet seating, offers a prime vantage point to take in the wooded views through the asymmetrical window wall.
The Atmosphere Throughout the home, light hardwood floors and a neutral palette allow the changing seasons outside to serve as the primary artwork. From the black metal cable railings of the staircase to the mid-century modern cane-back bar stools, every detail has been curated to balance contemporary lines with the inviting comfort of a mountain retreat.

 Lundin Architects LLC
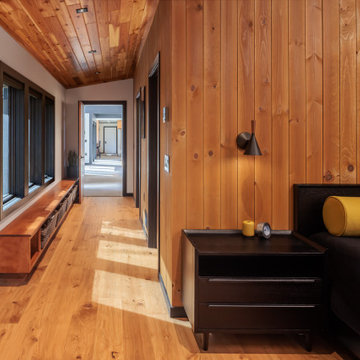
Perched on a ridge at the edge of a wooded expanse, this mid-century modern home was designed to embrace both the intimate connection to the forest and the expansive valley views beyond. The site—carefully chosen from the family’s 52-acre homestead in western Wisconsin—balances privacy and openness, placing the home at the meeting point of dense trees and rolling fields.
The approach winds through the forest, offering only glimpses of the structure. Upon arrival, the parking area is subtly positioned below the main level, reinforcing the sense of discovery. As one ascends the entry walk, the house unfolds, revealing a dramatic view through the two-story living space, anchored by a brick fireplace that extends from floor to ceiling. The asymmetrical roofline lifts upward, accentuating the openness and maximizing natural light.
Inside, warm materials define the interiors. Wood ceilings and floors, complemented by concrete-look tile, establish a natural, grounded aesthetic. Black wood-clad beams provide scale and structure, subtly delineating spaces within the open-plan layout. A wood lattice screen partially conceals the dining area from the foyer, offering both openness and privacy. The kitchen—designed for gathering—features a large island, a dedicated baking station, and a breakfast counter that catches morning light while serving as a pass-through to the adjacent patio. Two textured glass sliding panels allow the kitchen to be closed off when needed. Just beyond, a hidden gem: the home’s personal Tiki room, complete with a vintage mug collection and a full bar.
To the east, the central fireplace marks the transition to more intimate spaces. A wide stair, integrated with the hearth, leads to the lower level, while a library with a corner window creates a quiet retreat, perfect for reading and taking in the valley beyond. The primary suite extends off this wing, featuring a spa-like bath with a textured tile walk-in shower, a soaking tub positioned for dramatic views, and a private balcony overlooking the landscape.
The lower level is designed for family gatherings and extended stays. A secondary fireplace, echoing the materials of the main level, anchors a cozy living area with an adjacent kitchenette. Additional bedrooms and baths provide ample accommodations, while a hidden playhouse under the stair and a dedicated bunk room add playful touches for visiting grandchildren.
The home is a balance of openness and enclosure, modernity and warmth—designed not only as a retreat but as a multigenerational gathering place, deeply connected to the land.
Sponsored
Sunbury, OH
J.Holderby - Renovations
Franklin County's Leading General Contractors - 2X Best of Houzz!
 Lundin Architects LLC
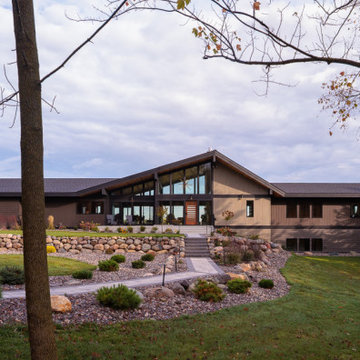
Perched on a ridge at the edge of a wooded expanse, this mid-century modern home was designed to embrace both the intimate connection to the forest and the expansive valley views beyond. The site—carefully chosen from the family’s 52-acre homestead in western Wisconsin—balances privacy and openness, placing the home at the meeting point of dense trees and rolling fields.
The approach winds through the forest, offering only glimpses of the structure. Upon arrival, the parking area is subtly positioned below the main level, reinforcing the sense of discovery. As one ascends the entry walk, the house unfolds, revealing a dramatic view through the two-story living space, anchored by a brick fireplace that extends from floor to ceiling. The asymmetrical roofline lifts upward, accentuating the openness and maximizing natural light.
Inside, warm materials define the interiors. Wood ceilings and floors, complemented by concrete-look tile, establish a natural, grounded aesthetic. Black wood-clad beams provide scale and structure, subtly delineating spaces within the open-plan layout. A wood lattice screen partially conceals the dining area from the foyer, offering both openness and privacy. The kitchen—designed for gathering—features a large island, a dedicated baking station, and a breakfast counter that catches morning light while serving as a pass-through to the adjacent patio. Two textured glass sliding panels allow the kitchen to be closed off when needed. Just beyond, a hidden gem: the home’s personal Tiki room, complete with a vintage mug collection and a full bar.
To the east, the central fireplace marks the transition to more intimate spaces. A wide stair, integrated with the hearth, leads to the lower level, while a library with a corner window creates a quiet retreat, perfect for reading and taking in the valley beyond. The primary suite extends off this wing, featuring a spa-like bath with a textured tile walk-in shower, a soaking tub positioned for dramatic views, and a private balcony overlooking the landscape.
The lower level is designed for family gatherings and extended stays. A secondary fireplace, echoing the materials of the main level, anchors a cozy living area with an adjacent kitchenette. Additional bedrooms and baths provide ample accommodations, while a hidden playhouse under the stair and a dedicated bunk room add playful touches for visiting grandchildren.
The home is a balance of openness and enclosure, modernity and warmth—designed not only as a retreat but as a multigenerational gathering place, deeply connected to the land.
 Lundin Architects LLC
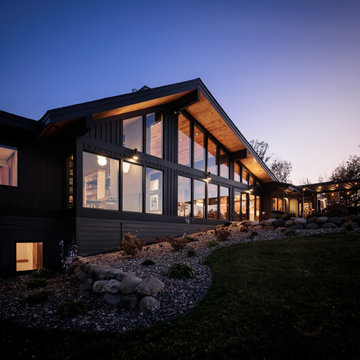
Perched on a ridge at the edge of a wooded expanse, this mid-century modern home was designed to embrace both the intimate connection to the forest and the expansive valley views beyond. The site—carefully chosen from the family’s 52-acre homestead in western Wisconsin—balances privacy and openness, placing the home at the meeting point of dense trees and rolling fields.
The approach winds through the forest, offering only glimpses of the structure. Upon arrival, the parking area is subtly positioned below the main level, reinforcing the sense of discovery. As one ascends the entry walk, the house unfolds, revealing a dramatic view through the two-story living space, anchored by a brick fireplace that extends from floor to ceiling. The asymmetrical roofline lifts upward, accentuating the openness and maximizing natural light.
Inside, warm materials define the interiors. Wood ceilings and floors, complemented by concrete-look tile, establish a natural, grounded aesthetic. Black wood-clad beams provide scale and structure, subtly delineating spaces within the open-plan layout. A wood lattice screen partially conceals the dining area from the foyer, offering both openness and privacy. The kitchen—designed for gathering—features a large island, a dedicated baking station, and a breakfast counter that catches morning light while serving as a pass-through to the adjacent patio. Two textured glass sliding panels allow the kitchen to be closed off when needed. Just beyond, a hidden gem: the home’s personal Tiki room, complete with a vintage mug collection and a full bar.
To the east, the central fireplace marks the transition to more intimate spaces. A wide stair, integrated with the hearth, leads to the lower level, while a library with a corner window creates a quiet retreat, perfect for reading and taking in the valley beyond. The primary suite extends off this wing, featuring a spa-like bath with a textured tile walk-in shower, a soaking tub positioned for dramatic views, and a private balcony overlooking the landscape.
The lower level is designed for family gatherings and extended stays. A secondary fireplace, echoing the materials of the main level, anchors a cozy living area with an adjacent kitchenette. Additional bedrooms and baths provide ample accommodations, while a hidden playhouse under the stair and a dedicated bunk room add playful touches for visiting grandchildren.
The home is a balance of openness and enclosure, modernity and warmth—designed not only as a retreat but as a multigenerational gathering place, deeply connected to the land.
 Lundin Architects LLC
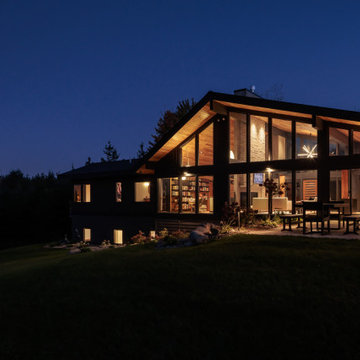
Perched on a ridge at the edge of a wooded expanse, this mid-century modern home was designed to embrace both the intimate connection to the forest and the expansive valley views beyond. The site—carefully chosen from the family’s 52-acre homestead in western Wisconsin—balances privacy and openness, placing the home at the meeting point of dense trees and rolling fields.
The approach winds through the forest, offering only glimpses of the structure. Upon arrival, the parking area is subtly positioned below the main level, reinforcing the sense of discovery. As one ascends the entry walk, the house unfolds, revealing a dramatic view through the two-story living space, anchored by a brick fireplace that extends from floor to ceiling. The asymmetrical roofline lifts upward, accentuating the openness and maximizing natural light.
Inside, warm materials define the interiors. Wood ceilings and floors, complemented by concrete-look tile, establish a natural, grounded aesthetic. Black wood-clad beams provide scale and structure, subtly delineating spaces within the open-plan layout. A wood lattice screen partially conceals the dining area from the foyer, offering both openness and privacy. The kitchen—designed for gathering—features a large island, a dedicated baking station, and a breakfast counter that catches morning light while serving as a pass-through to the adjacent patio. Two textured glass sliding panels allow the kitchen to be closed off when needed. Just beyond, a hidden gem: the home’s personal Tiki room, complete with a vintage mug collection and a full bar.
To the east, the central fireplace marks the transition to more intimate spaces. A wide stair, integrated with the hearth, leads to the lower level, while a library with a corner window creates a quiet retreat, perfect for reading and taking in the valley beyond. The primary suite extends off this wing, featuring a spa-like bath with a textured tile walk-in shower, a soaking tub positioned for dramatic views, and a private balcony overlooking the landscape.
The lower level is designed for family gatherings and extended stays. A secondary fireplace, echoing the materials of the main level, anchors a cozy living area with an adjacent kitchenette. Additional bedrooms and baths provide ample accommodations, while a hidden playhouse under the stair and a dedicated bunk room add playful touches for visiting grandchildren.
The home is a balance of openness and enclosure, modernity and warmth—designed not only as a retreat but as a multigenerational gathering place, deeply connected to the land.
26