
Search results for "Asymmetrical balance" in Home Design Ideas
 Copper Sky Design + Remodel
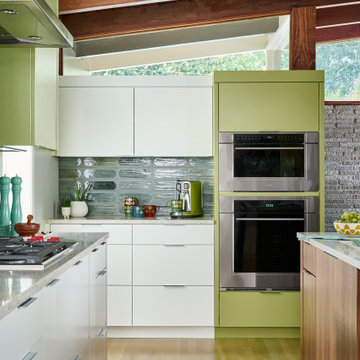
The owners of this 1956 ranch home in Atlanta partnered with Copper Sky Design + Remodel to modernize the space while enhancing its mid-century character. The standout feature of the project is the kitchen, where a custom curved wood tambour island adds a striking retro element. This open-concept space is warmed by wood ceiling beams and tongue-and-groove planks, creating a blend of mid-century charm and modern functionality. The adjacent breakfast nook offers a cozy spot for morning coffee, while geometric tile patterns and asymmetrical designs throughout the kitchen honor the home's original era.
The remodel included reconfiguring the floor plan to add practical spaces like a laundry room, jack-and-jill bathroom, and pantry. The primary bathroom was updated with retro-inspired hexagon tiles, tying the room's design into the home's mid-century aesthetic. In the entryway, a vibrant front door and modern tile work, paired with clerestory windows, create a bright and welcoming atmosphere.
On the exterior, new wood-look garage doors and vintage breeze blocks enhance the home's curb appeal, while a fresh coat of paint ties everything together. These thoughtful updates to both the interior and exterior reflect a harmonious balance between mid-century nostalgia and modern living.
 Vivian Soliemani Design

This design of this modern powder room is a play on simple forms and balanced asymmetry. Subtly textured wallcovering provides a sophisticated backdrop for a sculptural freestanding alicrite sink with integral lighting and a custom metal floating counter.
Photos by Peter Medilek
 Nar Design Group
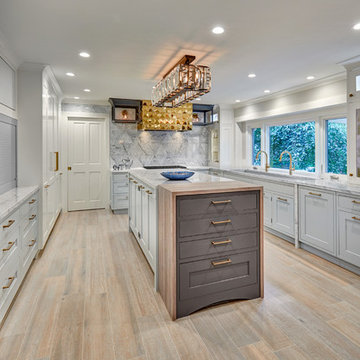
This kitchen is nothing short of bold sophistication overflowing with playful elegance from gold accents to the glistening crystal chandelier above the island. We took advantage of the large window above the 7’ galley workstation to bring in a great deal of natural light and a beautiful view of the backyard. Between the warm tones of light flooring and the light whites and blues of the cabinetry, the kitchen is well-balanced with a bright and airy atmosphere. In a kitchen full of light and symmetrical elements, on the end of the island we incorporated an asymmetrical focal point finished in a dark slate. This four drawer piece is wrapped in safari brasilica wood that purposefully carries the warmth of the floor up and around the end piece to ground the space further. The wow factor of this kitchen are the geometric glossy gold tiles of the hood creating a glamorous accent against a marble backsplash above the cooktop. This kitchen is not only classically striking but also highly functional. The versatile wall, opposite of the galley workstation, includes an integrated refrigerator, freezer, steam oven, convection oven, two appliance garages, and tall cabinetry for pantry items. The kitchen’s layout of appliances creates a fluid circular flow in the kitchen. Across from the kitchen stands a slate gray wine hutch incorporated into the wall. The doors and drawers have a gilded diamond mesh in the center panels. This mesh ties in the golden accents around the kitchens décor and allows you to have a peek inside the hutch when the interior lights are on for a soft glow creating a beautiful transition into the living room.
Photo Credit: Fred Donham of PhotographerLink
Find the right local pro for your project
 Nar Design Group

This kitchen is nothing short of bold sophistication overflowing with playful elegance from gold accents to the glistening crystal chandelier above the island. We took advantage of the large window above the 7’ galley workstation to bring in a great deal of natural light and a beautiful view of the backyard. Between the warm tones of light flooring and the light whites and blues of the cabinetry, the kitchen is well-balanced with a bright and airy atmosphere. In a kitchen full of light and symmetrical elements, on the end of the island we incorporated an asymmetrical focal point finished in a dark slate. This four drawer piece is wrapped in safari brasilica wood that purposefully carries the warmth of the floor up and around the end piece to ground the space further. The wow factor of this kitchen are the geometric glossy gold tiles of the hood creating a glamorous accent against a marble backsplash above the cooktop. This kitchen is not only classically striking but also highly functional. The versatile wall, opposite of the galley workstation, includes an integrated refrigerator, freezer, steam oven, convection oven, two appliance garages, and tall cabinetry for pantry items. The kitchen’s layout of appliances creates a fluid circular flow in the kitchen. Across from the kitchen stands a slate gray wine hutch incorporated into the wall. The doors and drawers have a gilded diamond mesh in the center panels. This mesh ties in the golden accents around the kitchens décor and allows you to have a peek inside the hutch when the interior lights are on for a soft glow creating a beautiful transition into the living room.
Photo Credit: Fred Donham of PhotographerLink
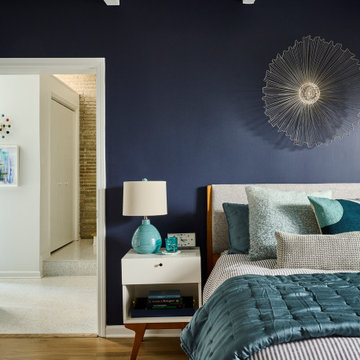 Copper Sky Design + Remodel
The owners of this 1956 ranch home in Atlanta partnered with Copper Sky Design + Remodel to modernize the space while enhancing its mid-century character. The standout feature of the project is the kitchen, where a custom curved wood tambour island adds a striking retro element. This open-concept space is warmed by wood ceiling beams and tongue-and-groove planks, creating a blend of mid-century charm and modern functionality. The adjacent breakfast nook offers a cozy spot for morning coffee, while geometric tile patterns and asymmetrical designs throughout the kitchen honor the home's original era.
The remodel included reconfiguring the floor plan to add practical spaces like a laundry room, jack-and-jill bathroom, and pantry. The primary bathroom was updated with retro-inspired hexagon tiles, tying the room's design into the home's mid-century aesthetic. In the entryway, a vibrant front door and modern tile work, paired with clerestory windows, create a bright and welcoming atmosphere.
On the exterior, new wood-look garage doors and vintage breeze blocks enhance the home's curb appeal, while a fresh coat of paint ties everything together. These thoughtful updates to both the interior and exterior reflect a harmonious balance between mid-century nostalgia and modern living.
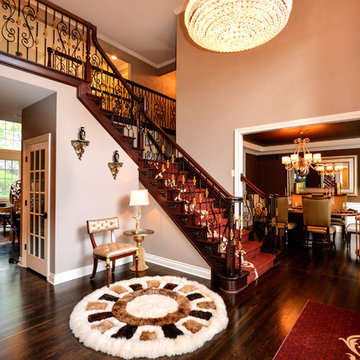
 Reem Akkad Design
This foyer was in desperate need of attention. The honey oak railing, spec carpet, and dated wood balusters had to go. An over the post railing and iron balusters with gold accents are used to update the stairs. Traditional detailing is added in the form of appliques on the stringer. The plain white stair carpet is swapped for wood treads and a rich deep red stair carpet. Taking its cue from the intricate scroll railing, the carpet also incorporates the scroll motif. This asymmetrical scroll delicately undulates down the left side of the staircase infusing an otherwise traditional foyer with a modern twist. Prominently displayed to the left of the staircase is the homeowner’s handmade embroidered artwork with intricate beading. Framing the art piece and displaying it where it is immediately visible upon entry, not only respected the sentimental value this piece carried but also balanced the distribution of color in the space. The grand 3-tiered crystal chandelier illuminates the space and provides a warm glow throughout.
Photo by Agnes Jawoszek
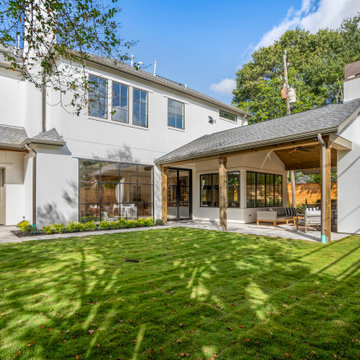
 Design DCA
A two story white stucco house with a composed, asymmetrical back facade that balances a tall glazed curtain wall against a lower covered porch.
Large transitional white two-story stucco gable roof idea in Houston with a shingle roof and a gray roof
Large transitional white two-story stucco gable roof idea in Houston with a shingle roof and a gray roof


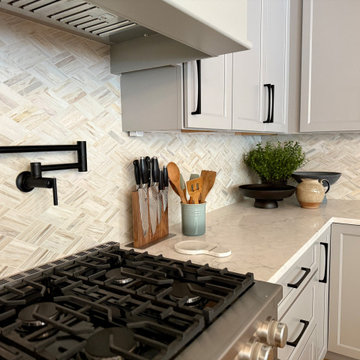
 Burrow & Nest
The builder had already chosen the cabinet colors, so greige and beige toned tile were mixed in to warm up the space. A necessary support beam became a tricky element we needed to hide, so a wood wrap was added to lend itself to the farmhouse look, and a faux matching beam created a more symmetrical pair. The island received its own special quarts to add coastal tones of greens and blues. An asymmetrical pendant helps balance the room.
 Trevor Fulmer Design
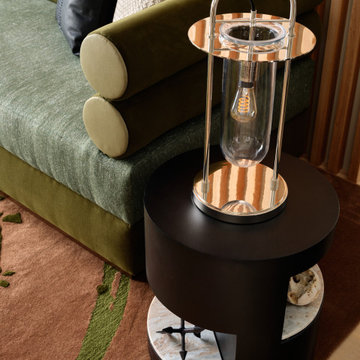
This postmodern-inspired residence pairs a sophisticated earth-toned palette with bulbous modern forms. Custom furnishings, statement patterns, and organic matter create balance and refinement. Natural elements of wool, linen, stone and wood help the environment feel layered and harmonious. Asymmetrical styling and delicate lighting add a finishing artistic touch.
 AVI Design Studio
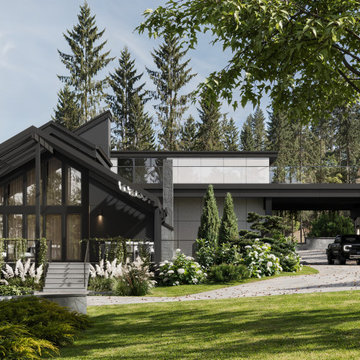
Driftwood Residence is a full-house renovation designed for a family of six, transforming an existing structure into a contemporary, multifunctional home built for long-term living. The project reimagines circulation, natural light, and material expression while preserving the essence of the original house.
The renovation reorganizes all three levels. The basement was redesigned to include four children’s bedrooms and a shared playroom with custom built-ins. On the main floor, the guest bedroom was planned as a future primary suite for aging in place. The living area, previously defined by asymmetrical windows and an offset fireplace, was reconfigured to create a balanced and functional layout.
The new second floor was built after reconstructing the roof, adding a complete master level with a bedroom, ensuite bathroom, walk-in closet, and a private terrace illuminated by large skylights.
The interior design reflects the clients’ preference for a darker, warmer palette. Materials include dark oak, silver travertine, and backlit onyx, supported by a lighting strategy of indirect LED accents for depth and atmosphere. Two original wood-burning fireplaces were integrated into the new design, and the existing wine cellar was preserved and expanded for the clients’ lifestyle.
The result is a home that feels renewed and cohesive—combining contemporary design, functional planning, and materials that age gracefully over time.
 Reynard Architectural Designs
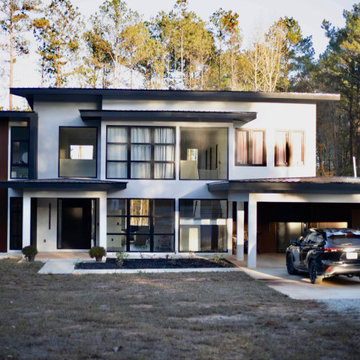
Step inside "Thompson Creek"—a breathtaking contemporary modern masterpiece just outside of Atlanta, GA! ✨? https://www.reynard.design/thompson-creek
Designed by James Knight and the team at Reynard Architectural Designs, this stunning two-story home was created as the ultimate backdrop for an active family of four to build memories for years to come.
The exterior makes a bold statement with a high-contrast palette of crisp white stucco, warm horizontal wood siding, and striking black-framed floor-to-ceiling windows. The flat, low-pitched roof and wide overhangs not only provide essential shade during those Georgia summers but also give the home an incredibly sleek, minimalist silhouette.
✨ Features we are loving:
? An ultra-sleek, open-concept kitchen featuring seamless flat-panel white cabinetry, a dramatic beige-veined natural stone waterfall island, and chic floating shelves.
? A serene, textural minimalist bathroom completely wrapped in gray linear stone, perfectly balanced by a floating light-wood vanity.
?️ A warm, light-flooded living space anchored by a sprawling white sectional and a custom travertine and timber coffee table.
? A broad, integrated carport and an expansive layout that beautifully blurs the lines between the indoors and the surrounding pine forest.
“We loved working with Reynard Architectural Designs! They did a great job designing our dream home ❤️. Great communication and ideas! Definitely recommended ⭐️⭐️⭐️⭐️⭐️" - Max & Kristina (Homeowners)
Would you love to come home to a space like this? Let us know your favorite feature in the comments below! ?
 Greenington LLC
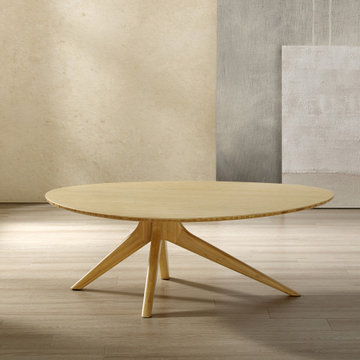
Inspired by Scandinavian modernism, the sculptural quality of the Rosemary coffee table brings the simple elegance of Mid-Century design into the modern home. The Rosemary table’s shapely curves combine style and balance with a unique oval shaped tabletop on a sweeping asymmetrical base. Rosemary’s clean lines showcase the natural beauty found in Greenington’s solid Wheat bamboo. Environmentally safe, Wheat is not a surface stain, the color is the result of an innovative caramelization process using heat, steam, and pressure to transform the solid bamboo material into Wheat’s light color. The finished product displays a beautiful grain pattern with continuous color throughout the entire material. Discover the expert craftsmanship packed into each piece of Greenington bamboo furniture, made using a renewable resource harvested from fully sustainable and rapidly growing forests.
 Pure Energy Construction
A sleek, contemporary exterior that blends modern geometry with industrial accents. The asymmetrical roofline creates a striking architectural silhouette, while the large picture window framed in corrugated metal adds both texture and character. Smooth, minimalist siding keeps the design fresh and refined, and the metal railing and wood fencing balance the look with warmth and structure. A truly unique remodel with a crisp, urban edge.

Sponsored
Sunbury, OH

J.Holderby - Renovations
Franklin County's Leading General Contractors - 2X Best of Houzz!
 Pure Energy Construction
A sleek, contemporary exterior that blends modern geometry with industrial accents. The asymmetrical roofline creates a striking architectural silhouette, while the large picture window framed in corrugated metal adds both texture and character. Smooth, minimalist siding keeps the design fresh and refined, and the metal railing and wood fencing balance the look with warmth and structure. A truly unique remodel with a crisp, urban edge.
 Pure Energy Construction
A sleek, contemporary exterior that blends modern geometry with industrial accents. The asymmetrical roofline creates a striking architectural silhouette, while the large picture window framed in corrugated metal adds both texture and character. Smooth, minimalist siding keeps the design fresh and refined, and the metal railing and wood fencing balance the look with warmth and structure. A truly unique remodel with a crisp, urban edge.
 Reynard Architectural Designs
Step inside "Thompson Creek"—a breathtaking contemporary modern masterpiece just outside of Atlanta, GA! ✨? https://www.reynard.design/thompson-creek
Designed by James Knight and the team at Reynard Architectural Designs, this stunning two-story home was created as the ultimate backdrop for an active family of four to build memories for years to come.
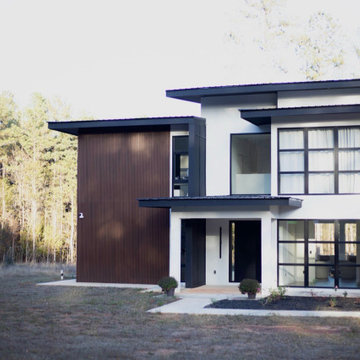
The exterior makes a bold statement with a high-contrast palette of crisp white stucco, warm horizontal wood siding, and striking black-framed floor-to-ceiling windows. The flat, low-pitched roof and wide overhangs not only provide essential shade during those Georgia summers but also give the home an incredibly sleek, minimalist silhouette.
✨ Features we are loving:
? An ultra-sleek, open-concept kitchen featuring seamless flat-panel white cabinetry, a dramatic beige-veined natural stone waterfall island, and chic floating shelves.
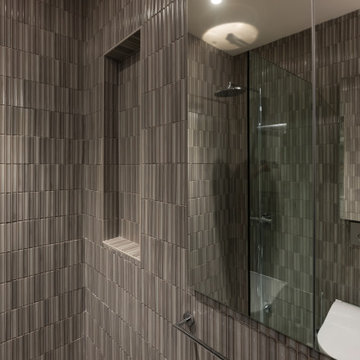
? A serene, textural minimalist bathroom completely wrapped in gray linear stone, perfectly balanced by a floating light-wood vanity.
?️ A warm, light-flooded living space anchored by a sprawling white sectional and a custom travertine and timber coffee table.
? A broad, integrated carport and an expansive layout that beautifully blurs the lines between the indoors and the surrounding pine forest.
“We loved working with Reynard Architectural Designs! They did a great job designing our dream home ❤️. Great communication and ideas! Definitely recommended ⭐️⭐️⭐️⭐️⭐️" - Max & Kristina (Homeowners)
Would you love to come home to a space like this? Let us know your favorite feature in the comments below! ?
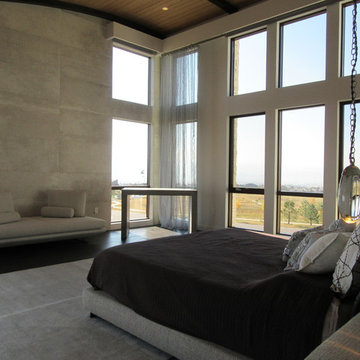
 Mountain + Beach Interiors - Schonewill Int'l
This incredible master suite is custom everywhere you look. Debra specified -Espresso wood floors with warm/cool grey rugs. an Italian Minotti Yang bed against a 3-D concrete porcelain tile headwall capped in stone. Ochre lights selected by the owner from TOWN are the night stand jewel reading lights along with a single wave crystal drop chandelier above the headwall. You experience the natural stone on the columns and an open curving wood ceiling and exposed stained beams. Debra designed custom netted gray drapes to create four corners to balance an asymmetrical room. In addition windows are covered with gorgeous soft gray sheer roll shades with separate black out shades all Lutron motorized. The room has a featured concrete style porcelain tile feature wall and concrete desk. A Ligne Roset settee to top it off. The room makes an impact to anyone who has not seen it. It takes them aback the moment they walk in. Comments range from 'I'm speechless' to 'wow' to ' incredible'.

30