
Search results for "Asymmetrical balance" in Home Design Ideas


Inspiration for a contemporary living room remodel in Orlando with gray walls, a ribbon fireplace and a wall-mounted tv

 Joni Spear Interior Design
Open concept living room in an 1890's historical home. A linear gas fireplace surrounded by comfortable, yet elegant lounge seating makes for a cozy space to read or have a cocktail. The original space consisted of 3 small rooms and is now one continuous space.
Find the right local pro for your project
 Notochord group Inc

Inspiration for a mid-sized eclectic formal and open concept wall-mounted electric, ceramic tile and beige floor living room remodel in San Francisco with a remote control, white walls, a ribbon fireplace, a plaster fireplace and no tv
 Ellaire Kitchen & Bath Design
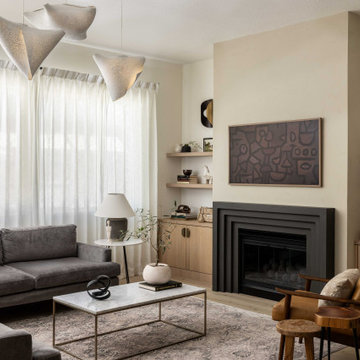
The once asymmetrical fireplace wall with outdated niches was redesigned for balance and sophistication. We centered the existing fireplace insert, added a custom modern cast-stone surround and venetian plaster, and flanked it with built-in cabinetry and floating shelves to bring both warmth and harmony to the space.

 Stephen Pappas Interiors

Large eclectic formal and open concept dark wood floor and brown floor living room photo in Los Angeles with blue walls, no fireplace and no tv

Sponsored
Sunbury, OH

J.Holderby - Renovations
Franklin County's Leading General Contractors - 2X Best of Houzz!

 User
UserThis dining room combines modern, rustic and classic styles. The colors are inspired by the original art work placed on the accent wall. Dining room accessories are understated to compliment the dining room painting. Custom made draperies complete the look. Natural fabric for the upholstery chairs is selected to work with the modern dining room rug. A rustic chandelier is high above the dining room table to showcase the painting. Original painting: Nancy Eckels
Photo: Liz. McKay- McKay Imaging
 Marc Rutenberg Homes
Marc Rutenberg Homes

Example of a mid-sized transitional formal light wood floor living room design in Tampa with a ribbon fireplace, a stone fireplace and beige walls
Example of a mid-sized transitional formal light wood floor living room design in Tampa with a ribbon fireplace, a stone fireplace and beige walls
 Parlour & Palm

We were so honored to design this minimal, bright, and peaceful animal-themed nursery for a couple expecting their first baby! It warms our hearts to think of all of the cozy and sweet (and sleepless!) moments that will happen in this room. - Interior design & styling by Parlour & Palm - Photos by Misha Cohen Photography
 Brittany Stiles Design

A modern kitchen with white slab front cabinets, chrome hardware and walnut flooring and accents. Industrial style globe pendant lights hang above the extra long island. Stainless steel and paneled appliances and open shelving to store dishes and other kitchenware. White subway tile and ceiling shiplap. Photography: Sam Frost



 Corynne Pless
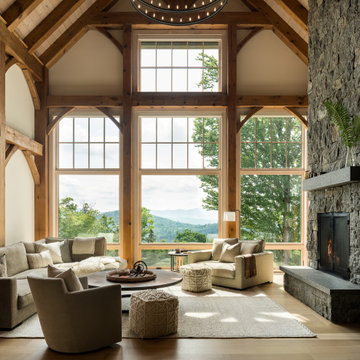
Photo: Corynne Pless Photography © 2014 Houzz
Family room - eclectic family room idea in New York
Family room - eclectic family room idea in New York
 Michael Pagnotta Architects pc

Beautifully accented living room with navy and white color scheme! High transoms above the furniture wall allow for natural light while giving a space to hang pictures or front furniture on!
Photography by John Martinelli
 Sarah Greenman
Photo: Sarah Greenman © 2015 Houzz
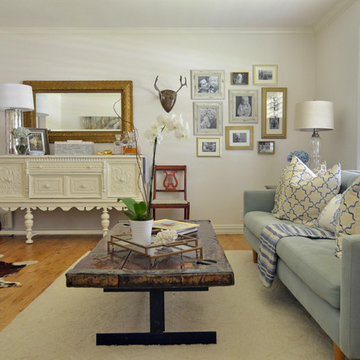
Living room - cottage medium tone wood floor living room idea in Dallas with white walls
Living room - cottage medium tone wood floor living room idea in Dallas with white walls
 Budget Blinds

Luminous pinch pleat drapery panels shimmer against outside light and give this family room a luxurious feel.
Living room - mid-sized contemporary formal and enclosed light wood floor living room idea in Orange County with beige walls, no fireplace and no tv
Living room - mid-sized contemporary formal and enclosed light wood floor living room idea in Orange County with beige walls, no fireplace and no tv
Sponsored
Sunbury, OH
J.Holderby - Renovations
Franklin County's Leading General Contractors - 2X Best of Houzz!
 Moss Yaw Design studio
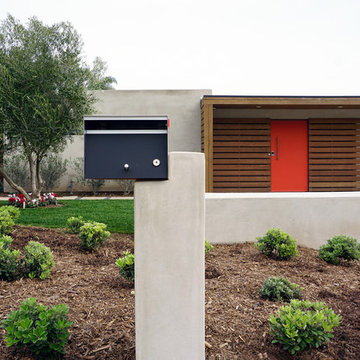
a custom asymmetrical mailbox design incorporates the architectural material palette of metal, smooth stucco and minimalist detailing for a cohesive exterior design at the street approach
 Picture KC
Picture KC

Large trendy open concept and formal light wood floor and beige floor living room photo in Kansas City with white walls, a standard fireplace and a metal fireplace
Large trendy open concept and formal light wood floor and beige floor living room photo in Kansas City with white walls, a standard fireplace and a metal fireplace
31