
Search results for "Asymmetrical balance" in Home Design Ideas
 Sarah Greenman
Photo: Sarah Greenman © 2015 Houzz
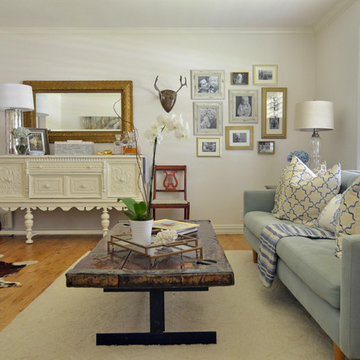

Living room - cottage medium tone wood floor living room idea in Dallas with white walls
Living room - cottage medium tone wood floor living room idea in Dallas with white walls
 Budget Blinds

Luminous pinch pleat drapery panels shimmer against outside light and give this family room a luxurious feel.
Living room - mid-sized contemporary formal and enclosed light wood floor living room idea in Orange County with beige walls, no fireplace and no tv
Living room - mid-sized contemporary formal and enclosed light wood floor living room idea in Orange County with beige walls, no fireplace and no tv
 Moss Yaw Design studio
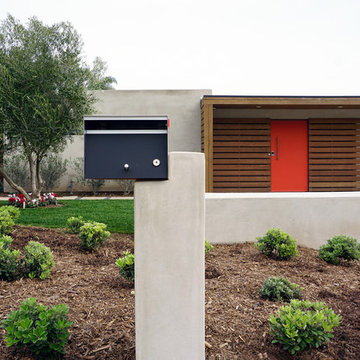
a custom asymmetrical mailbox design incorporates the architectural material palette of metal, smooth stucco and minimalist detailing for a cohesive exterior design at the street approach
Find the right local pro for your project
 Picture KC
Picture KC

Large trendy open concept and formal light wood floor and beige floor living room photo in Kansas City with white walls, a standard fireplace and a metal fireplace
Large trendy open concept and formal light wood floor and beige floor living room photo in Kansas City with white walls, a standard fireplace and a metal fireplace
 PHT Lighting Design Inc.
Peiheng Tsai
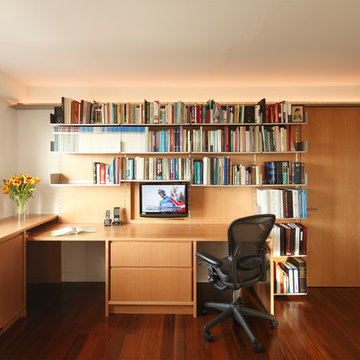
Example of a trendy built-in desk dark wood floor study room design in New York with white walls
Example of a trendy built-in desk dark wood floor study room design in New York with white walls
 Fine Art Interiors

Family Room with reclaimed wood beams for shelving and fireplace mantel. Performance fabrics used on all the furniture allow for a very durable and kid friendly environment.

Sponsored
Sunbury, OH

J.Holderby - Renovations
Franklin County's Leading General Contractors - 2X Best of Houzz!

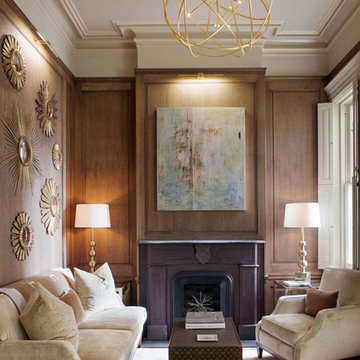
 Homeline Architecture
Richard Leo Johnson/Atlantic Archives, Inc.

Living room - traditional living room idea in Atlanta with a standard fireplace
Living room - traditional living room idea in Atlanta with a standard fireplace



 John David Rose Architect, AIA
Large elegant enclosed medium tone wood floor family room photo in New York with no fireplace, white walls and a media wall
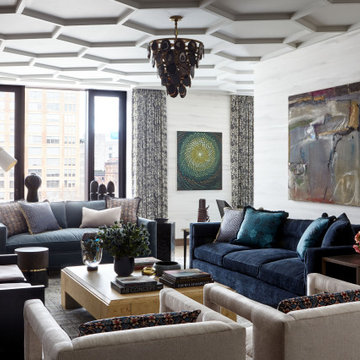


 Gabellini Sheppard Associates
Trendy formal and open concept light wood floor living room photo in New York with beige walls and a ribbon fireplace



 Jordan Iverson Signature Homes
Outdoor patio with gas fireplace that lives right off the kitchen. Perfect for hosting or being outside privately, as it's secluded from neighbors. Wood floors, cement walls with a cover.
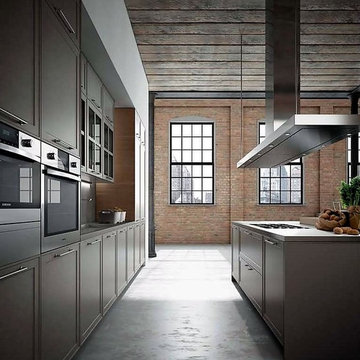
 Casa Mia USA Inc.
Large urban galley concrete floor and gray floor open concept kitchen photo in New York with shaker cabinets, medium tone wood cabinets, wood countertops and an island

 Maclay Architects
Susan Teare photographer
Inspiration for a rustic open concept dark wood floor living room remodel in Burlington with a stone fireplace, a media wall, gray walls and a standard fireplace
Inspiration for a rustic open concept dark wood floor living room remodel in Burlington with a stone fireplace, a media wall, gray walls and a standard fireplace

 Swanson Homes
Landmark Photography
Example of a large transitional open concept dark wood floor and brown floor living room design in Minneapolis with gray walls, a standard fireplace, a stone fireplace and a media wall
Example of a large transitional open concept dark wood floor and brown floor living room design in Minneapolis with gray walls, a standard fireplace, a stone fireplace and a media wall
Sponsored
Sunbury, OH
J.Holderby - Renovations
Franklin County's Leading General Contractors - 2X Best of Houzz!
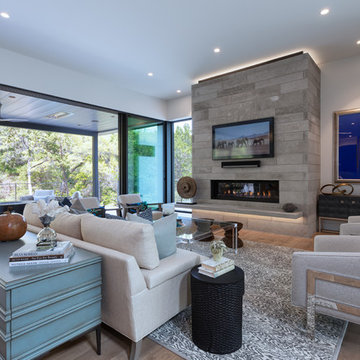


 Everingham Design
Inspiration for a mid-sized contemporary single-wall cement tile floor and gray floor eat-in kitchen remodel in Columbus with an undermount sink, flat-panel cabinets, black cabinets, quartz countertops, white backsplash, marble backsplash, black appliances, an island and gray countertops

 Bethe Cohen Design
Example of a large mountain style open concept medium tone wood floor living room design in San Francisco with beige walls, a two-sided fireplace and a concrete fireplace
32