
Search results for "Asymmetrical" in Home Design Ideas


 User
UserStephani Buchman Photography
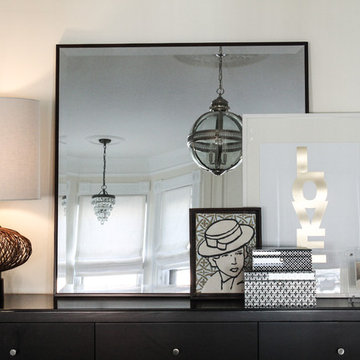
Transitional formal medium tone wood floor living room photo in Toronto with white walls
Transitional formal medium tone wood floor living room photo in Toronto with white walls
 Pepe Calderin Design- Modern Interior Design
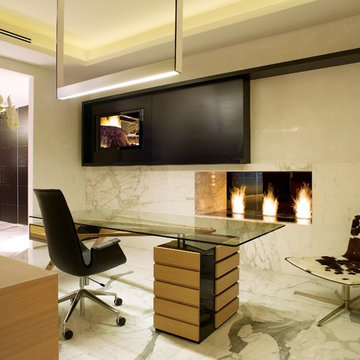
Inspiration for a contemporary home office remodel in New York
Find the right local pro for your project
 Red Door Homes, Inc.

Inspiration for a large coastal open concept and formal medium tone wood floor and brown floor living room remodel in Los Angeles with gray walls, a standard fireplace, a tile fireplace and no tv

 Lake Flato Architects
Frank Ooms
Living room - modern open concept living room idea in Austin with white walls
Living room - modern open concept living room idea in Austin with white walls

 Klopf Architecture
Klopf Architecture, Arterra Landscape Architects, and Flegels Construction updated a classic Eichler open, indoor-outdoor home. Expanding on the original walls of glass and connection to nature that is common in mid-century modern homes. The completely openable walls allow the homeowners to truly open up the living space of the house, transforming it into an open air pavilion, extending the living area outdoors to the private side yards, and taking maximum advantage of indoor-outdoor living opportunities. Taking the concept of borrowed landscape from traditional Japanese architecture, the fountain, concrete bench wall, and natural landscaping bound the indoor-outdoor space. The Truly Open Eichler is a remodeled single-family house in Palo Alto. This 1,712 square foot, 3 bedroom, 2.5 bathroom is located in the heart of the Silicon Valley.
Klopf Architecture Project Team: John Klopf, AIA, Geoff Campen, and Angela Todorova
Landscape Architect: Arterra Landscape Architects
Structural Engineer: Brian Dotson Consulting Engineers
Contractor: Flegels Construction
Photography ©2014 Mariko Reed
Location: Palo Alto, CA
Year completed: 2014
 Etch Design Group

Large transitional freestanding desk medium tone wood floor and beige floor home office photo in Austin with gray walls and no fireplace

 UpperTown Homes
Example of a mid-sized farmhouse open concept light wood floor and beige floor living room design in Atlanta with gray walls, a standard fireplace, a tile fireplace and no tv

 Maple Leaf Custom Homes
Architect: Christopher Simmonds Architect
Inspiration for a mid-sized contemporary l-shaped concrete floor open concept kitchen remodel in Ottawa with an undermount sink, flat-panel cabinets, white cabinets, gray backsplash, stainless steel appliances, an island, glass tile backsplash and solid surface countertops
Inspiration for a mid-sized contemporary l-shaped concrete floor open concept kitchen remodel in Ottawa with an undermount sink, flat-panel cabinets, white cabinets, gray backsplash, stainless steel appliances, an island, glass tile backsplash and solid surface countertops
 Farris Concepts in Architecture
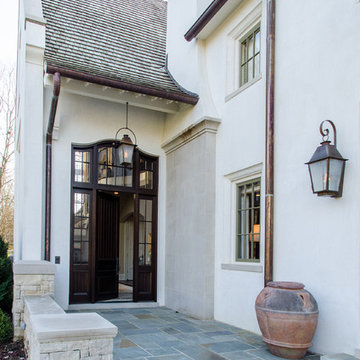
Approach to front door
Entryway - large traditional three-story stucco white entryway idea in Nashville
Entryway - large traditional three-story stucco white entryway idea in Nashville

 Wingren Landscape
Lovely traditional landscaping with eye catching topiary plantings, and mixture of plant textures. Brick pathway.
Inspiration for a timeless gray two-story exterior home remodel in Chicago with a hip roof
Inspiration for a timeless gray two-story exterior home remodel in Chicago with a hip roof
 Elizabeth Krueger Design

Example of a mid-sized minimalist medium tone wood floor kitchen/dining room combo design in Chicago with beige walls

 Bosler Earth Design
Fire pit seating area with fountain and pathway to upper level landscape.
©Daniel Bosler Photography
Design ideas for a large contemporary drought-tolerant backyard concrete paver landscaping in Los Angeles with a fire pit.
Design ideas for a large contemporary drought-tolerant backyard concrete paver landscaping in Los Angeles with a fire pit.

 Paragon Custom Builders
The pocketing steel lift and slide door opens up the Great Room to the Entry Courtyard for an expanded entertainment space.
Mid-sized country gray one-story wood gable roof photo in San Francisco with a metal roof
Mid-sized country gray one-story wood gable roof photo in San Francisco with a metal roof

 Ownby Design
Mark Boisclair Photography
Trendy formal and open concept dark wood floor living room photo in Phoenix with white walls, a two-sided fireplace and a wall-mounted tv
Trendy formal and open concept dark wood floor living room photo in Phoenix with white walls, a two-sided fireplace and a wall-mounted tv

 Lumar Interiors
Our goal for this project was to transform this home from family-friendly to an empty nesters sanctuary. We opted for a sophisticated palette throughout the house, featuring blues, greys, taupes, and creams. The punches of colour and classic patterns created a warm environment without sacrificing sophistication.
Home located in Thornhill, Vaughan. Designed by Lumar Interiors who also serve Richmond Hill, Aurora, Nobleton, Newmarket, King City, Markham, Thornhill, York Region, and the Greater Toronto Area.
For more about Lumar Interiors, click here: https://www.lumarinteriors.com/
 Lola Interiors
Lola Interiors, Interior Design | East Coast Virtual Tours, Photography

Inspiration for a mid-sized coastal guest carpeted and brown floor bedroom remodel in Jacksonville with gray walls and no fireplace
Inspiration for a mid-sized coastal guest carpeted and brown floor bedroom remodel in Jacksonville with gray walls and no fireplace

 Urban Design Associates
Organic Southwestern style beehive fireplace with built-in mantel shelf.
Architect: Urban Design Associates, Lee Hutchison
Interior Designer: Bess Jones Interiors
Builder: R-Net Custom Homes
Photography: Dino Tonn
 Annie Elliott Design
Michael K. Wilkinson for bossy color

Inspiration for a transitional dark wood floor living room remodel in DC Metro with white walls and no fireplace
Inspiration for a transitional dark wood floor living room remodel in DC Metro with white walls and no fireplace
 Georgio Home

Inspiration for a mid-sized transitional freestanding desk carpeted study room remodel in New York with gray walls and no fireplace
27