
Search results for "Asymmetrical" in Home Design Ideas



 Modern-Shed
Dominic Arizona Bonuccelli
Example of a mid-sized trendy detached studio / workshop shed design in San Francisco
Example of a mid-sized trendy detached studio / workshop shed design in San Francisco

Find the right local pro for your project
 Farris Concepts in Architecture
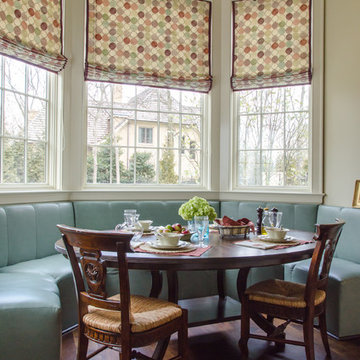
Breakfast Room
Example of a mid-sized classic dark wood floor kitchen/dining room combo design in Nashville with white walls and no fireplace
Example of a mid-sized classic dark wood floor kitchen/dining room combo design in Nashville with white walls and no fireplace
 Photolux Commercial Studio
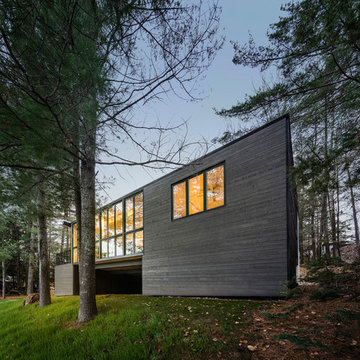
PhotoluxStudio.com/commercial - Christian Lalonde / Kariouk & Associates
Contemporary black wood flat roof idea in Ottawa
Contemporary black wood flat roof idea in Ottawa

 Koch Architects
Exterior of modern farmhouse style home, clad in corrugated grey steel with wall lighting, offset gable roof with chimney, detached guest house and connecting breezeway. Photo by Tory Taglio Photography

 Tracery Professional Builders, Inc.
This high-end master bath consists of 11 full slabs of marble, including marble slab walls, marble barrel vault ceiling detail, marble counter top and tub decking, gold plated fixtures, custom heated towel rack, and custom vanity.
Photo: Kathryn MacDonald Photography | Web Marketing
 Mark Nichols Modern Interiors
Photography by David Glomb

Example of a trendy beige tile and stone tile concrete floor powder room design in Los Angeles with white walls, a vessel sink, wood countertops and brown countertops
Example of a trendy beige tile and stone tile concrete floor powder room design in Los Angeles with white walls, a vessel sink, wood countertops and brown countertops

 Blueline Architects p.c.
3900 sf (including garage) contemporary mountain home.
Example of a mid-sized trendy l-shaped concrete floor eat-in kitchen design in Denver with an undermount sink, flat-panel cabinets, stainless steel appliances, an island, dark wood cabinets, blue backsplash and stone slab backsplash
Example of a mid-sized trendy l-shaped concrete floor eat-in kitchen design in Denver with an undermount sink, flat-panel cabinets, stainless steel appliances, an island, dark wood cabinets, blue backsplash and stone slab backsplash

 Charlie & Co. Design, Ltd
Corey Gaffer
Minimalist open concept dark wood floor living room photo in Minneapolis with white walls, a ribbon fireplace and a wall-mounted tv
Minimalist open concept dark wood floor living room photo in Minneapolis with white walls, a ribbon fireplace and a wall-mounted tv



 Matthew Lechowick Design
Kat Alves
Example of a trendy dark wood floor front door design in Sacramento with white walls and a glass front door
Example of a trendy dark wood floor front door design in Sacramento with white walls and a glass front door
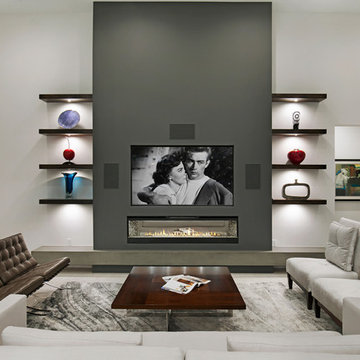
 April Balliette
Photographer: Ryan Gamma
Living room - mid-sized contemporary open concept porcelain tile and white floor living room idea in Tampa with white walls, a ribbon fireplace and a wall-mounted tv
Living room - mid-sized contemporary open concept porcelain tile and white floor living room idea in Tampa with white walls, a ribbon fireplace and a wall-mounted tv



 FoxLin Architects
Upstairs bathroom.
Photo: Juintow Lin
Bathroom - mid-sized modern 3/4 black tile and subway tile ceramic tile and beige floor bathroom idea in San Diego with a vessel sink, flat-panel cabinets, dark wood cabinets, gray walls, solid surface countertops and white countertops
Bathroom - mid-sized modern 3/4 black tile and subway tile ceramic tile and beige floor bathroom idea in San Diego with a vessel sink, flat-panel cabinets, dark wood cabinets, gray walls, solid surface countertops and white countertops
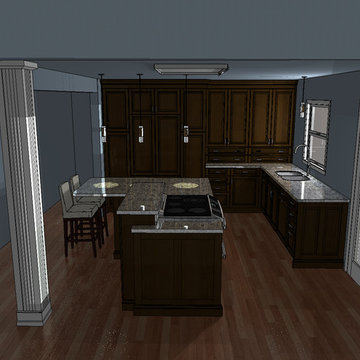

 Uptic Studios
Oliver Irwin Photography
www.oliveriphoto.com

Uptic Studios designed the space in such a way that the exterior and interior blend together seamlessly, bringing the outdoors in. The interior of the space is designed to provide a smooth, heartwarming, and welcoming environment. With floor to ceiling windows, the views from inside captures the amazing scenery of the great northwest. Uptic Studios provided an open concept design to encourage the family to stay connected with their guests and each other in this spacious modern space. The attention to details gives each element and individual feature its own value while cohesively working together to create the space as a whole.


 Maxine Schnitzer Photography
©2014 Maxine Schnitzer Photography

Mid-sized danish light wood floor dining room photo in DC Metro with white walls
Mid-sized danish light wood floor dining room photo in DC Metro with white walls
31