
Search results for "Asymmetrical" in Home Design Ideas
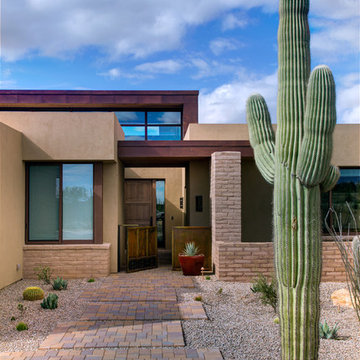

 MANI & Co

Open entry hall with reclaimed sheep barn timber stairs
Photo: Tricia Shay
Architect: Stephen Bruns/Bruns Architecture
Interior Design: MANI & Co
Example of a trendy foyer design with a red front door
Example of a trendy foyer design with a red front door
 VMAX LLC

Photography Anna Zagorodna
Example of a mid-sized transitional open concept medium tone wood floor and brown floor family room design in Richmond with gray walls, a standard fireplace and a tile fireplace
Example of a mid-sized transitional open concept medium tone wood floor and brown floor family room design in Richmond with gray walls, a standard fireplace and a tile fireplace
Find the right local pro for your project
 Décor Aid

A gold ceiling is an unexpected element in this library.
Inspiration for a contemporary formal and enclosed carpeted living room remodel in New York with gray walls and no tv
Inspiration for a contemporary formal and enclosed carpeted living room remodel in New York with gray walls and no tv
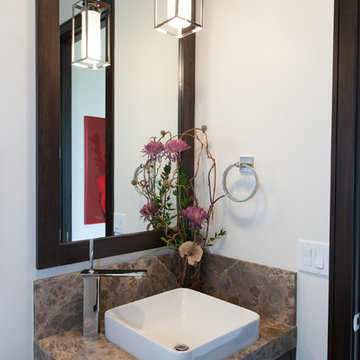
 Hamilton Park Interiors
Photography by Meredith Carlson
Example of a small transitional powder room design in Salt Lake City with a vessel sink, flat-panel cabinets, dark wood cabinets, granite countertops, white walls and brown countertops
Example of a small transitional powder room design in Salt Lake City with a vessel sink, flat-panel cabinets, dark wood cabinets, granite countertops, white walls and brown countertops

 Picture KC
Picture KC
Large trendy open concept and formal light wood floor and beige floor living room photo in Kansas City with white walls, a standard fireplace and a metal fireplace
Large trendy open concept and formal light wood floor and beige floor living room photo in Kansas City with white walls, a standard fireplace and a metal fireplace
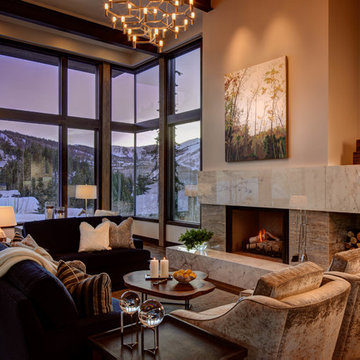
Living room - contemporary open concept living room idea in Salt Lake City with beige walls, a standard fireplace and a stone fireplace

 Click Architects
Mid-sized trendy light wood floor, white floor and shiplap wall living room photo with white walls, a standard fireplace and a tv stand
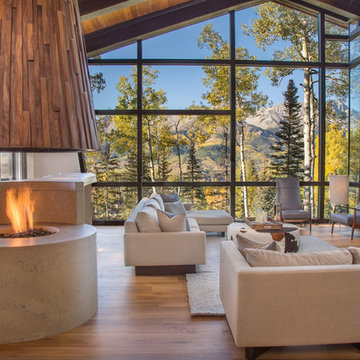
 JORDAN ARCHITECTS, LLC
Mountain style open concept medium tone wood floor living room photo in Denver

 Shiflet Richardson Architects
Large trendy women's carpeted and white floor walk-in closet photo in Austin with flat-panel cabinets and white cabinets
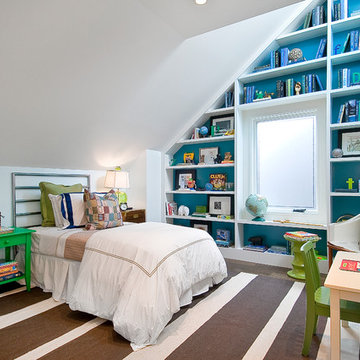
 Chr DAUER Architects
A typical post-1906 Noe Valley house is simultaneously restored, expanded and redesigned to keep what works and rethink what doesn’t. The front façade, is scraped and painted a crisp monochrome white—it worked. The new asymmetrical gabled rear addition takes the place of a windowless dead end box that didn’t. A “Great kitchen”, open yet formally defined living and dining rooms, a generous master suite, and kid’s rooms with nooks and crannies, all make for a newly designed house that straddles old and new.
Structural Engineer: Gregory Paul Wallace SE
General Contractor: Cardea Building Co.
Photographer: Open Homes Photography

 Noble Architects, LLC
Photography: Garett + Carrie Buell of Studiobuell/ studiobuell.com
Inspiration for a large timeless formal and open concept light wood floor and beige floor living room remodel in Nashville with beige walls, a standard fireplace, a stone fireplace and a tv stand
Inspiration for a large timeless formal and open concept light wood floor and beige floor living room remodel in Nashville with beige walls, a standard fireplace, a stone fireplace and a tv stand

 RKD Architects, Inc
This home is designed with many sustainable techniques and healthy materials. Durisol insulating forms, high-quality windows, a green roof, and multiple renewable energy sources combine with natural, non-toxic, and recycled materials to create a tight, comfortable home. Photo: Jill Greer
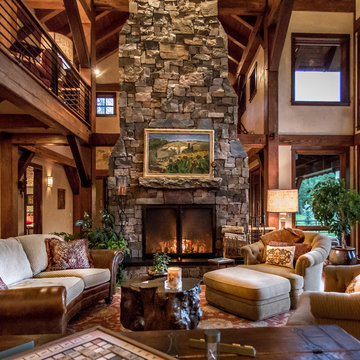
 Charlie Dresen, SteamboatsMyHome
Example of a huge mountain style living room design in Denver with a wood stove and a stone fireplace

 Ann Lowengart Interiors
The three-level Mediterranean revival home started as a 1930s summer cottage that expanded downward and upward over time. We used a clean, crisp white wall plaster with bronze hardware throughout the interiors to give the house continuity. A neutral color palette and minimalist furnishings create a sense of calm restraint. Subtle and nuanced textures and variations in tints add visual interest. The stair risers from the living room to the primary suite are hand-painted terra cotta tile in gray and off-white. We used the same tile resource in the kitchen for the island's toe kick.

 SYLVIA BEEZ - M.A.P. INTERIORS
This room was transformed into a modern art studio and recreation room for the home owner. Custom built-ins hold art supplies and there's plenty of space for art books.

 Premiere Contracting & Remodeling
Inspiration for a mid-sized transitional open concept dark wood floor living room remodel with gray walls, a standard fireplace, a tile fireplace and a wall-mounted tv

 La Vie Modern Furniture
The Modrest D518 Modern White Bonded Leather Bed exhibits an extraordinary flair featuring an asymmetrical headboard with seamed grid patterns and equidistant seams on the footboard. Upholstered in white HX001-52 bonded leather, it features an asymmetrical frame with a greater surface area on one side. It features a sunken mattress area that holds it in place. This modern bed requires some assembly and is available in double, queen, eastern king size!
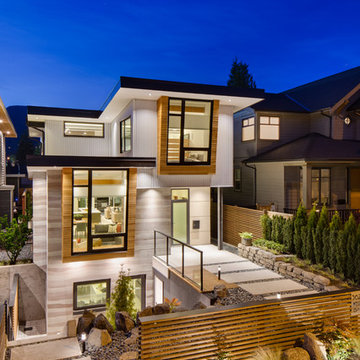


 Signature Lane Furniture
LOTTERY HOME BY BUMP INTERIORS FURNITURE SUPPLIED BY SIGNATURE LANE INTERIORS
Living room - large contemporary open concept carpeted living room idea in Edmonton with gray walls, a ribbon fireplace and a stone fireplace
Living room - large contemporary open concept carpeted living room idea in Edmonton with gray walls, a ribbon fireplace and a stone fireplace
35