
Search results for "Atlanta" in Home Design Ideas

 Ross Design Inc.
Dressing area leading to master bath
Inspiration for a mid-sized transitional master marble floor claw-foot bathtub remodel in Atlanta with gray cabinets, gray walls, shaker cabinets, an undermount sink and quartz countertops
Inspiration for a mid-sized transitional master marble floor claw-foot bathtub remodel in Atlanta with gray cabinets, gray walls, shaker cabinets, an undermount sink and quartz countertops
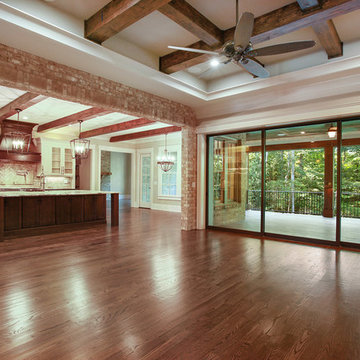
 Loudermilk Homes, LLC
The Manor Lot 155 - Kitchen + Living // Cabinets & Granite: http://www.kitchendesignsgroup.com/
// Plumbing and Lighting fixtures: Ferguson Atlanta Showroom // Appliances: Builder Specialties
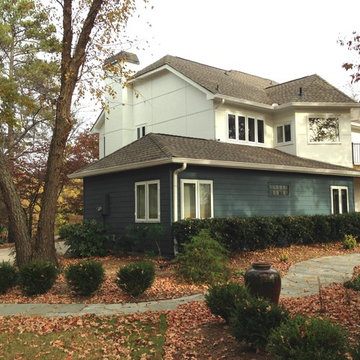
 First Rate Siding and Window Experts
Staff
Large trendy white two-story mixed siding exterior home photo in Atlanta with a gambrel roof
Large trendy white two-story mixed siding exterior home photo in Atlanta with a gambrel roof
Find the right local pro for your project
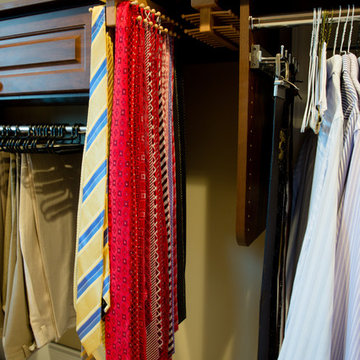
 Artisan Custom Closets
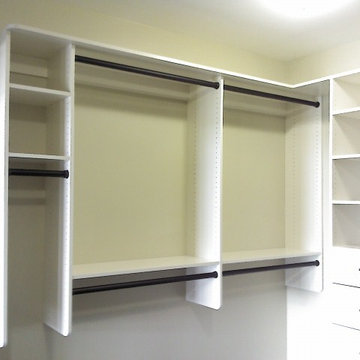
Large master closet with sloped ceiling. Mocha custom closet with chrome hardware, tie rack and lots of hanging space and shoe shelves! Featured here are pull out tie racks and a pull out belt rack as great solutions for storing ties and belts.

Inspiration for a small timeless galley cork floor eat-in kitchen remodel in Atlanta with an undermount sink, shaker cabinets, dark wood cabinets, granite countertops, multicolored backsplash, glass tile backsplash, stainless steel appliances and an island
 Artisan Custom Closets
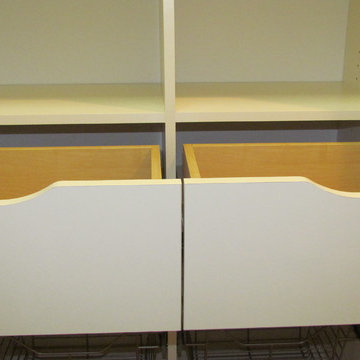
This organized custom pantry utilizes every inch of available space with continuous corner shelves on both sides and drawers in between to maximize storage. The open shelf above the drawers is the perfect place to place items after shopping while you sort and store them away. Pullout baskets and scoop front drawers with 100% extension runners ensure that all items are easy to access. 100% extension runners are a standard at Artisan Custom Closets.
 Artisan Custom Closets
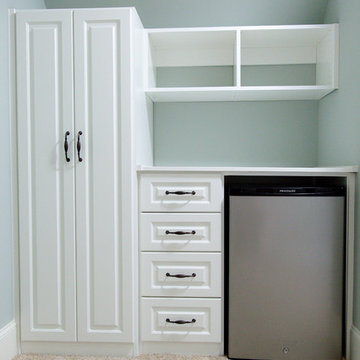
This customer expanded the master closet into the unused attic space to make the closet larger. Adding a custom closet incorporating a laundry hamper and jewelry drawers with lots of handing rods tripled the size of the closet overall.
 Dream Weaver Building & Remodeling
Jen Wunderlich
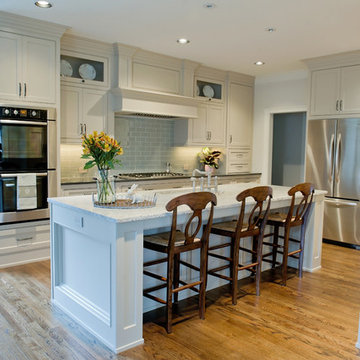
Open concept kitchen - mid-sized traditional l-shaped medium tone wood floor open concept kitchen idea in Atlanta with an undermount sink, shaker cabinets, white cabinets, marble countertops, blue backsplash, glass tile backsplash, stainless steel appliances and an island
Open concept kitchen - mid-sized traditional l-shaped medium tone wood floor open concept kitchen idea in Atlanta with an undermount sink, shaker cabinets, white cabinets, marble countertops, blue backsplash, glass tile backsplash, stainless steel appliances and an island
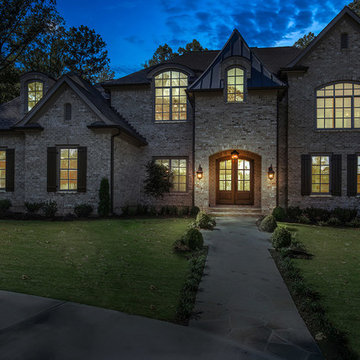 Loudermilk Homes, LLC
Brick: Cherokee Brick Augusta color
Mortar: Coosa Antique Buff color
Exterior home idea in Atlanta
Exterior home idea in Atlanta
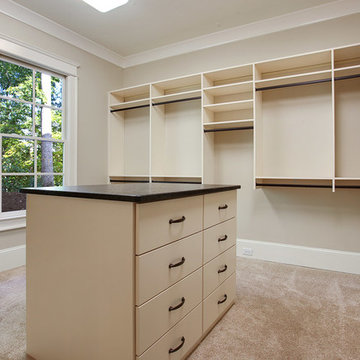 Loudermilk Homes, LLC
The Manor Lot 155 - Master Closet // Closets: Artisan Custom Closets
Inspiration for a closet remodel in Atlanta
Inspiration for a closet remodel in Atlanta
 Artisan Custom Closets
This customer expanded the master closet into the unused attic space to make the closet larger. Adding a custom closet incorporating a laundry hamper and jewelry drawers with lots of handing rods tripled the size of the closet overall.
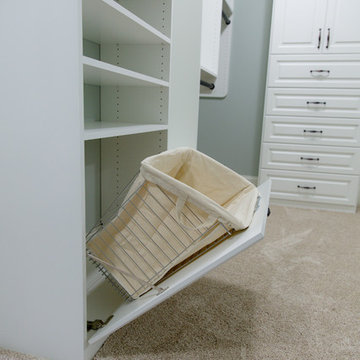 Artisan Custom Closets
This customer expanded the master closet into the unused attic space to make the closet larger. Adding a custom closet incorporating a laundry hamper and jewelry drawers with lots of handing rods tripled the size of the closet overall.
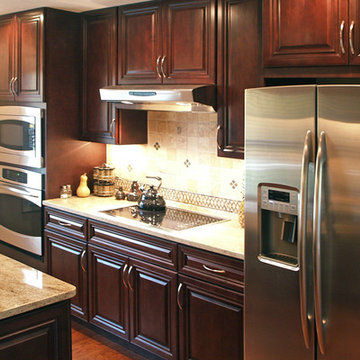
Example of a small classic galley medium tone wood floor eat-in kitchen design in Atlanta with an undermount sink, raised-panel cabinets, dark wood cabinets, granite countertops, beige backsplash, ceramic backsplash, stainless steel appliances and an island
 Dream Weaver Building & Remodeling
Jen Wunderlich
Example of a mid-sized classic l-shaped medium tone wood floor open concept kitchen design in Atlanta with an undermount sink, shaker cabinets, white cabinets, marble countertops, glass tile backsplash, stainless steel appliances and an island
Example of a mid-sized classic l-shaped medium tone wood floor open concept kitchen design in Atlanta with an undermount sink, shaker cabinets, white cabinets, marble countertops, glass tile backsplash, stainless steel appliances and an island

 C Weaks Interiors
C. Weaks Interiors is a premier interior design firm with offices in Atlanta. Our reputation reflects a level of attention and service designed to make decorating your home as enjoyable as living in it.
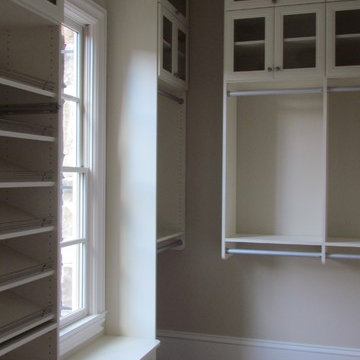 Artisan Custom Closets
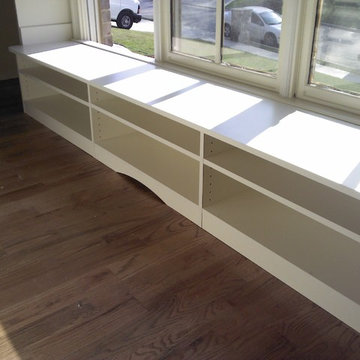
This custom walk-in closet in Duluth was completed in white melamine with a combination of double stack glass inlay cabinets, raised panel doors and drawer fronts, crown molding, lots of slanted shelving for shoes with chrome shoe fences, and a five-piece drawer unit for additional storage. This master features two round edge bench seats which leave no sharp edges below the window with additional drawers for hidden storage underneath.
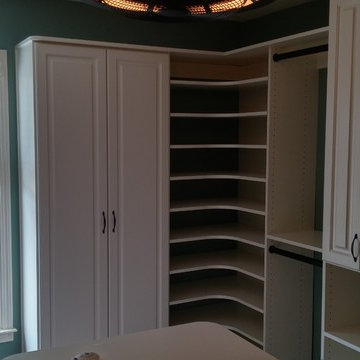 Artisan Custom Closets
This multi-height master walk-in closet was completed in white with raised panel doors and drawers, oil rubbed bronze hardware and hanging rods and corner shelving. The white island provides additional drawers and storage space.
6