
Search results for "Atlanta" in Home Design Ideas
 Artisan Custom Closets
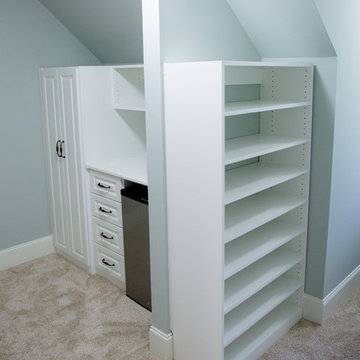
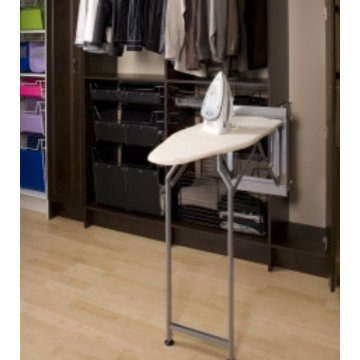
This customer expanded the master closet into the unused attic space to make the closet larger. Adding a custom closet incorporating a laundry hamper and jewelry drawers with lots of handing rods tripled the size of the closet overall.
 Loudermilk Homes, LLC
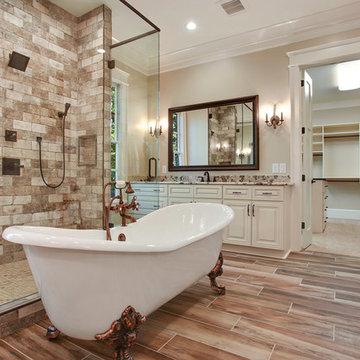
The Manor Lot 155 - Master Bath // Cabinets & Granite: http://www.kitchendesignsgroup.com/ // Plumbing and Lighting fixtures: Ferguson Atlanta Showroom
 Artisan Custom Closets
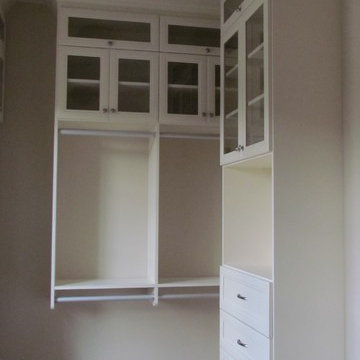
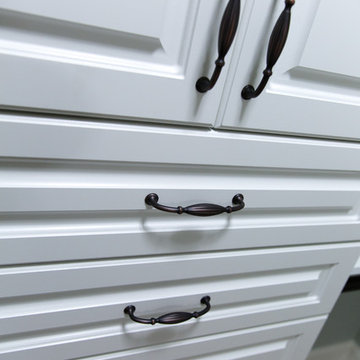
This custom walk-in closet in Duluth was completed in white melamine with a combination of double stack glass inlay cabinets, raised panel doors and drawer fronts, crown molding, lots of slanted shelving for shoes with chrome shoe fences, and a five-piece drawer unit for additional storage. This master features two round edge bench seats which leave no sharp edges below the window with additional drawers for hidden storage underneath.
Find the right local pro for your project
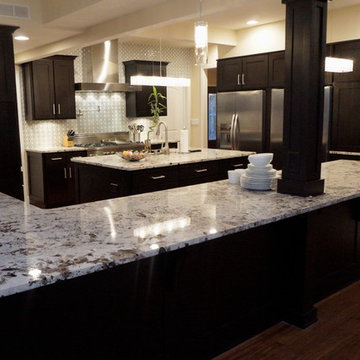
Inspiration for a large modern l-shaped eat-in kitchen remodel in Other with an undermount sink, shaker cabinets, dark wood cabinets, granite countertops and multicolored backsplash
 Artisan Custom Closets
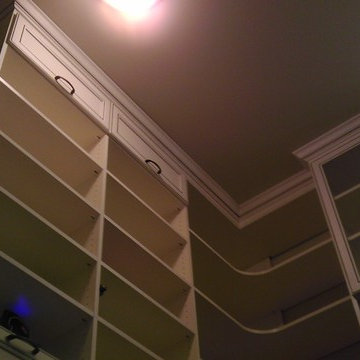
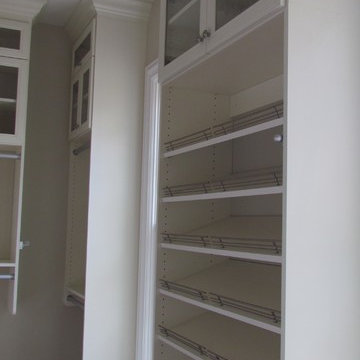
This custom walk-in closet in Duluth was completed in white melamine with a combination of double stack glass inlay cabinets, raised panel doors and drawer fronts, crown molding, lots of slanted shelving for shoes with chrome shoe fences, and a five-piece drawer unit for additional storage. This master features two round edge bench seats which leave no sharp edges below the window with additional drawers for hidden storage underneath.
 Loudermilk Homes, LLC
Plumbing and Lighting fixtures: Ferguson Atlanta Showroom
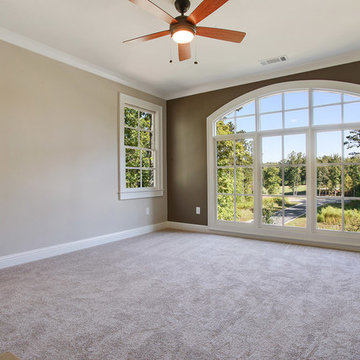
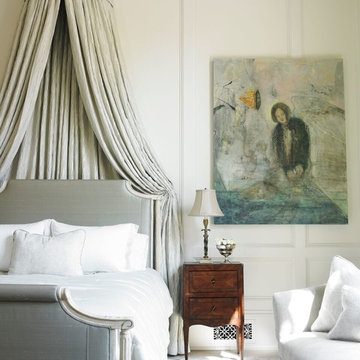
Example of a bedroom design in Atlanta
Example of a bedroom design in Atlanta
 C Weaks Interiors

C. Weaks Interiors is a premier interior design firm with offices in Atlanta. Our reputation reflects a level of attention and service designed to make decorating your home as enjoyable as living in it.
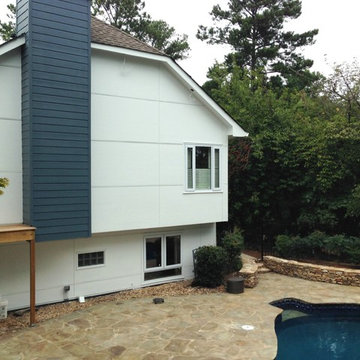
 First Rate Siding and Window Experts
Large trendy white two-story mixed siding exterior home photo in Atlanta with a gambrel roof
 C Weaks Interiors
C. Weaks Interiors is a premier interior design firm with offices in Atlanta. Our reputation reflects a level of attention and service designed to make decorating your home as enjoyable as living in it.
 Artisan Custom Closets
This customer expanded the master closet into the unused attic space to make the closet larger. Adding a custom closet incorporating a laundry hamper and jewelry drawers with lots of handing rods tripled the size of the closet overall.
 Dream Weaver Building & Remodeling
Jen Wunderlich
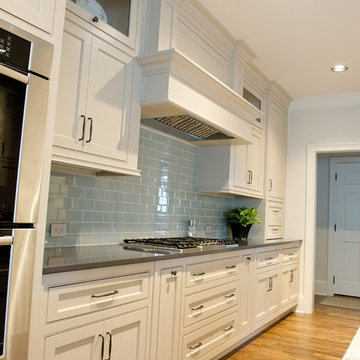
Mid-sized elegant l-shaped medium tone wood floor open concept kitchen photo in Atlanta with an undermount sink, shaker cabinets, white cabinets, marble countertops, blue backsplash, glass tile backsplash, stainless steel appliances and an island
Mid-sized elegant l-shaped medium tone wood floor open concept kitchen photo in Atlanta with an undermount sink, shaker cabinets, white cabinets, marble countertops, blue backsplash, glass tile backsplash, stainless steel appliances and an island
 First Rate Siding and Window Experts
Staff
Inspiration for a large timeless white three-story wood flat roof remodel in Atlanta
Inspiration for a large timeless white three-story wood flat roof remodel in Atlanta
 Loudermilk Homes, LLC
Plumbing and Lighting fixtures: Ferguson Atlanta Showroom
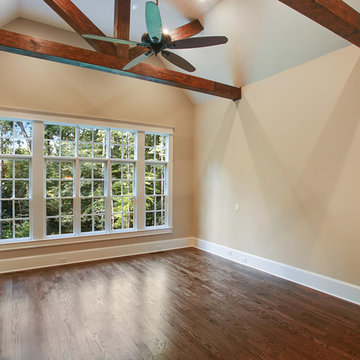
Example of a bedroom design in Atlanta
Example of a bedroom design in Atlanta
 Artisan Custom Closets
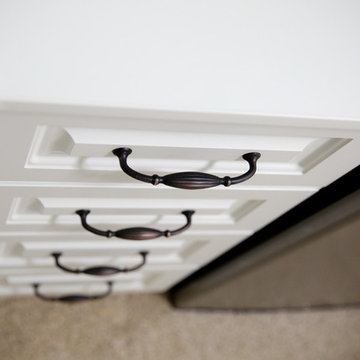
This customer expanded the master closet into the unused attic space to make the closet larger. Adding a custom closet incorporating a laundry hamper and jewelry drawers with lots of handing rods tripled the size of the closet overall.
 C Weaks Interiors
C. Weaks Interiors is a premier interior design firm with offices in Atlanta. Our reputation reflects a level of attention and service designed to make decorating your home as enjoyable as living in it.
 Artisan Custom Closets
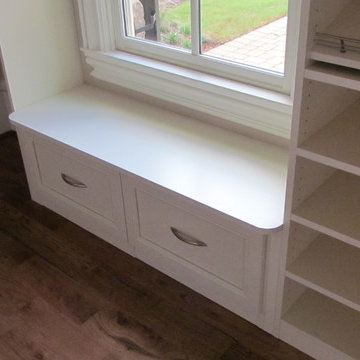
This custom walk-in closet in Duluth was completed in white melamine with a combination of double stack glass inlay cabinets, raised panel doors and drawer fronts, crown molding, lots of slanted shelving for shoes with chrome shoe fences, and a five-piece drawer unit for additional storage. This master features two round edge bench seats which leave no sharp edges below the window with additional drawers for hidden storage underneath.
 Ross Design Inc.
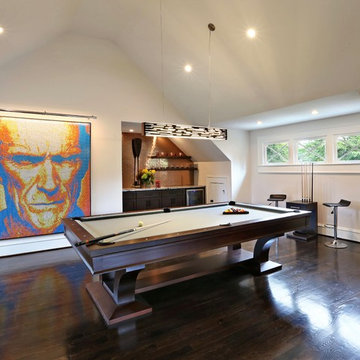
The Studio Space above the bar is used as a mancave. the pool table occupies center space with a large tv out of view to the left. The bar includes a small, well stocked beer cooler. There is 3/4 bath behind the ultimate tough guy created from small Rubik's cubes.
Photography: Tracy Witherspoon
7