
Search results for "Attach legs" in Home Design Ideas
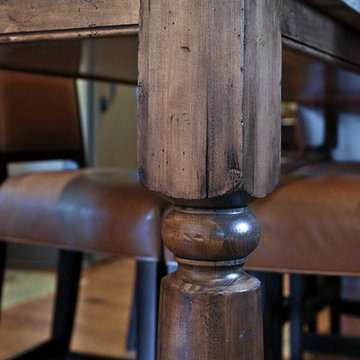
 Robert Paige Cabinetry LLC
Photography by William Quarles. Designed by Shannon Bogen. Built by Robert Paige Cabinetry. Contractor Tom Martin
Eat-in kitchen - mid-sized transitional l-shaped eat-in kitchen idea in Charleston with stainless steel appliances, an undermount sink, recessed-panel cabinets, gray cabinets, quartz countertops, red backsplash and an island
Eat-in kitchen - mid-sized transitional l-shaped eat-in kitchen idea in Charleston with stainless steel appliances, an undermount sink, recessed-panel cabinets, gray cabinets, quartz countertops, red backsplash and an island

 La-Z-Boy
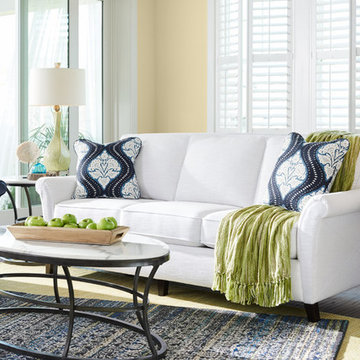
If you ask us, Phoebe would easily be at home in a museum of modern art. She’s a contemporary twist on a sophisticated classic. Boasting an attractive silhouette, semi-attached back cushions, flared arms, decorative wood legs and attractive stitching, Phoebe is turning more than a few heads.
Find the right local pro for your project

Transitional white tile and subway tile white floor powder room photo in Sacramento with a wall-mount sink

 Visbeen Architects
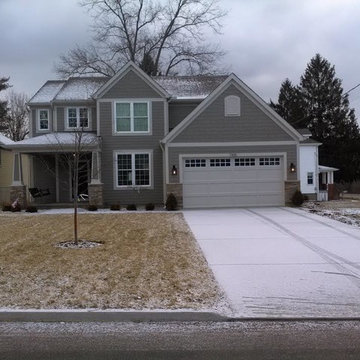
One of the few truly American architectural styles, the Craftsman/Prairie style was developed around the turn of the century by a group of Midwestern architects who drew their inspiration from the surrounding landscape. The spacious yet cozy Thompson draws from features from both Craftsman/Prairie and Farmhouse styles for its all-American appeal. The eye-catching exterior includes a distinctive side entrance and stone accents as well as an abundance of windows for both outdoor views and interior rooms bathed in natural light.
The floor plan is equally creative. The large floor porch entrance leads into a spacious 2,400-square-foot main floor plan, including a living room with an unusual corner fireplace. Designed for both ease and elegance, it also features a sunroom that takes full advantage of the nearby outdoors, an adjacent private study/retreat and an open plan kitchen and dining area with a handy walk-in pantry filled with convenient storage. Not far away is the private master suite with its own large bathroom and closet, a laundry area and a 800-square-foot, three-car garage. At night, relax in the 1,000-square foot lower level family room or exercise space. When the day is done, head upstairs to the 1,300 square foot upper level, where three cozy bedrooms await, each with its own private bath.
Photographer: Ashley Avila Photography
Builder: Bouwkamp Builders
 MYRA Studio

Our clients wanted an outdoor dining table that could seat 10. We sourced a beautiful redwood slab, sawn from a large redwood tree that came down in a storm. The tapered legs are also redwood, and the legs attach to the top with wedged round tenons that penetrate all the way through the top. The finish is an exterior grade non-toxic oil finish.
 MYRA Studio

Our clients wanted an outdoor dining table that could seat 10. We sourced a beautiful redwood slab, sawn from a large redwood tree that came down in a storm. The tapered legs are also redwood, and the legs attach to the top with wedged round tenons that penetrate all the way through the top. The finish is an exterior grade non-toxic oil finish.


 User

UserGreat room - french country dark wood floor great room idea in Atlanta with beige walls and no fireplace
 All Under One Roof, Inc.

Patio - small craftsman backyard patio idea in Kansas City with decking and a pergola

 Sims Mackenzie Design Group
Inspiration for a large mediterranean travertine floor and multicolored floor enclosed dining room remodel with beige walls
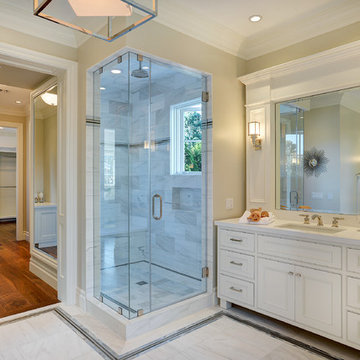
 Square Footage
Example of a classic white tile corner shower design in Los Angeles with an undermount sink, raised-panel cabinets, white cabinets and beige walls

 New Generation Home Improvements
Transitional medium tone wood floor and brown floor kitchen/dining room combo photo in Los Angeles with white walls

 Sterling Custom Homes
Example of a large trendy galley dark wood floor and brown floor open concept kitchen design in Detroit with an undermount sink, recessed-panel cabinets, white cabinets, quartzite countertops, white backsplash, stone slab backsplash, white appliances, an island and white countertops



 BRADSHAW DESIGNS LLC
Wow! Pop of modern art in this traditional home! Coral color lacquered sink vanity compliments the home's original Sherle Wagner gilded greek key sink. What a treasure to be able to reuse this treasure of a sink! Lucite and gold play a supporting role to this amazing wallpaper! Powder Room favorite! Photographer Misha Hettie. Wallpaper is 'Arty' from Pierre Frey. Find details and sources for this bath in this feature story linked here: https://www.houzz.com/ideabooks/90312718/list/colorful-confetti-wallpaper-makes-for-a-cheerful-powder-room


 Jeri Koegel Photography
Jeri Koegel
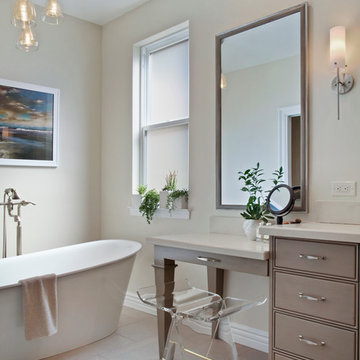
Example of a transitional master freestanding bathtub design in Orange County with flat-panel cabinets, beige cabinets and beige walls
Example of a transitional master freestanding bathtub design in Orange County with flat-panel cabinets, beige cabinets and beige walls

Sponsored
Sunbury, OH

J.Holderby - Renovations
Franklin County's Leading General Contractors - 2X Best of Houzz!
 Kohler

Embodying pure elegance, this bathroom’s color palette includes charming pink walls, a limestone floor and fixtures in soft grey. Bright pink hue complements of Benjamin Moore's Fruit Shake 2088-60 on the walls.
Kohler Co.
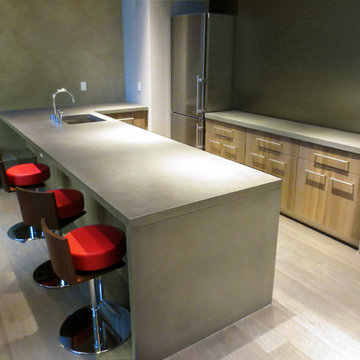
 Trueform Concrete, LLC
This is a concrete kitchen countertop by Trueform Concrete. The countertop is 2" thick and features an under mount sink and a waterfall leg.
Large trendy l-shaped light wood floor eat-in kitchen photo in New York with a drop-in sink, concrete countertops and an island
Large trendy l-shaped light wood floor eat-in kitchen photo in New York with a drop-in sink, concrete countertops and an island

22