
Search results for "Attach legs" in Home Design Ideas
 Gemma Parker Design, LLC
Photography: Werner Straube

Inspiration for a small transitional powder room remodel in Chicago with furniture-like cabinets, brown walls and an undermount sink
Inspiration for a small transitional powder room remodel in Chicago with furniture-like cabinets, brown walls and an undermount sink
 Wooddale Builders
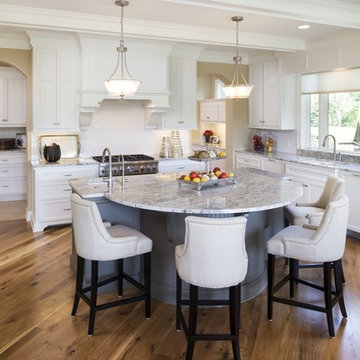
Inspiration for a timeless medium tone wood floor kitchen remodel in Minneapolis with an undermount sink, shaker cabinets, white cabinets, marble countertops, white backsplash, subway tile backsplash, stainless steel appliances, white walls and an island
 DDK Kitchen Design Group
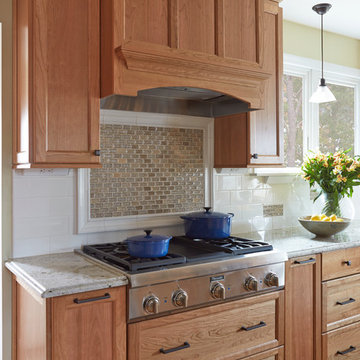
This beautiful cherry kitchen is as functional as it is beautiful. These are cherry cabinets with a natural stain. The accent cabinets are maple painted black. The dog leg design brought the cook together with her family and company while making dinner or drinks. Glass doors and bead board accents in black and cherry bring the whole kitchen together and adds so much interest.
The counter tops are Venetian Gold granite.
Don't miss this beautiful attached table that makes the kitchen complete. Photographs by Mike Kaskel
Find the right local pro for your project


 Ashley Bell Interiors
Mid-sized transitional u-shaped porcelain tile eat-in kitchen photo in Dallas with flat-panel cabinets, white cabinets, white backsplash, ceramic backsplash, white appliances and a peninsula
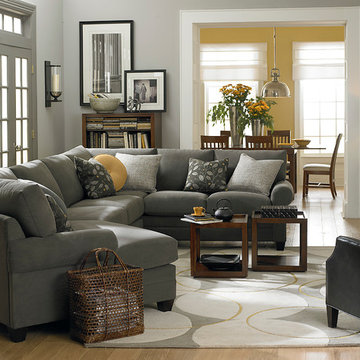
 Bassett Furniture
Available as a left or right sectional. Shown with additional round accent pillow(sold separately).
Moderately scaled upholstery collection that features a sock arm, semi-attached box back, welt less seat cushion and tapered legs available in a choice of finishes.
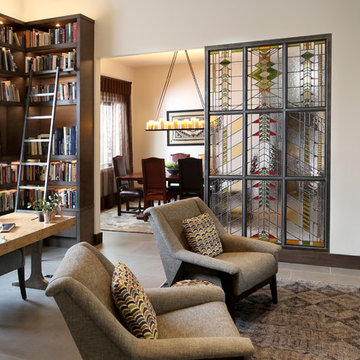
 Suzie Hall
Inspiration for a mid-sized contemporary open concept and freestanding desk ceramic tile and gray floor home office library remodel in Boise with white walls, a two-sided fireplace and a metal fireplace



 Kohler
Fantastic dusky, sophisticated bathroom with the Jute line from Kohler's new Tailored Vanity Collection.
Alcove shower - large contemporary master brown tile and porcelain tile porcelain tile alcove shower idea in Milwaukee with an integrated sink, flat-panel cabinets, dark wood cabinets, solid surface countertops, a wall-mount toilet and brown walls
Alcove shower - large contemporary master brown tile and porcelain tile porcelain tile alcove shower idea in Milwaukee with an integrated sink, flat-panel cabinets, dark wood cabinets, solid surface countertops, a wall-mount toilet and brown walls

 Wiedemann Architects LLC
arched passage, carrera marble, dignified, elegantly decorated, family home, majestic, dark wood bar stools, hanging pot rack, transom window, recessed lighting
Our client was drawn to the property in Wesley Heights as it was in an established neighborhood of stately homes, on a quiet street with views of park. They wanted a traditional home for their young family with great entertaining spaces that took full advantage of the site.
The site was the challenge. The natural grade of the site was far from traditional. The natural grade at the rear of the property was about thirty feet above the street level. Large mature trees provided shade and needed to be preserved.
The solution was sectional. The first floor level was elevated from the street by 12 feet, with French doors facing the park. We created a courtyard at the first floor level that provide an outdoor entertaining space, with French doors that open the home to the courtyard.. By elevating the first floor level, we were able to allow on-grade parking and a private direct entrance to the lower level pub "Mulligans". An arched passage affords access to the courtyard from a shared driveway with the neighboring homes, while the stone fountain provides a focus.
A sweeping stone stair anchors one of the existing mature trees that was preserved and leads to the elevated rear garden. The second floor master suite opens to a sitting porch at the level of the upper garden, providing the third level of outdoor space that can be used for the children to play.
The home's traditional language is in context with its neighbors, while the design allows each of the three primary levels of the home to relate directly to the outside.
Builder: Peterson & Collins, Inc
Photos © Anice Hoachlander

 Crescent Baths & Kitchens
This Linkasink bathroom is a rustic dream!
Mountain style powder room photo with a drop-in sink, wood countertops and brown countertops
Mountain style powder room photo with a drop-in sink, wood countertops and brown countertops

 Anthony Crisafulli Photography
© Anthony Crisafulli 2015
Example of a farmhouse medium tone wood floor hallway design in Providence with gray walls
Example of a farmhouse medium tone wood floor hallway design in Providence with gray walls

 DESIGN SOLUTIONS
Bedroom - large contemporary master light wood floor and beige floor bedroom idea in Miami with white walls
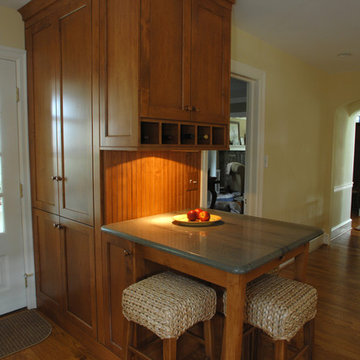
 Inspired Designs by Molly
We made a coat closet out of a pantry cabinet and made a small peninsula attached to it. The end of the peninsula has a "knee-hole" drawer for added storage. Legs on the peninsula were custom made to match customer's existing table.

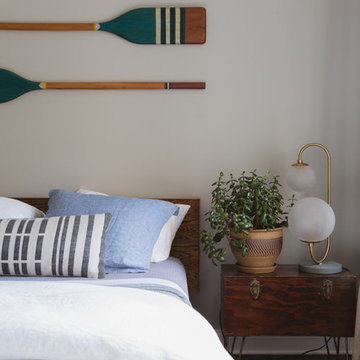


 Tamara Heather Interior Design, LLC
Photography by Deb Scannell
Example of a danish open concept light wood floor living room design in Charlotte with no tv and a ribbon fireplace
Example of a danish open concept light wood floor living room design in Charlotte with no tv and a ribbon fireplace
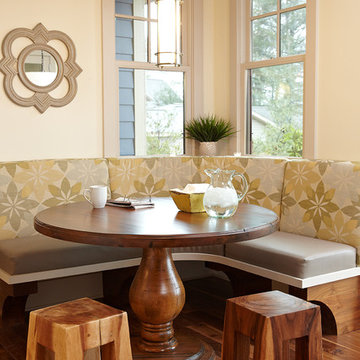
 Tim Brinks Builders
Ashley Avila
Example of a country medium tone wood floor dining room design in Grand Rapids
Example of a country medium tone wood floor dining room design in Grand Rapids



Sponsored
Sunbury, OH

J.Holderby - Renovations
Franklin County's Leading General Contractors - 2X Best of Houzz!



 Barenz Builders
Elegant u-shaped medium tone wood floor kitchen photo in Milwaukee with beaded inset cabinets, beige cabinets, wood countertops, white backsplash, stainless steel appliances and an island

 Liquid Interiors
Modern industrial minimal kitchen in with stainless steel cupboard doors, LED multi-light pendant over a central island. Island table shown here extended to increase the entertaining space, up to five people can be accommodated. Island table made from metal with a composite silestone surface. Bright blue metal bar stools add colour to the monochrome scheme. White ceiling and concrete floor. The kitchen has an activated carbon water filtration system and LPG gas stove, LED pendant lights, ceiling fan and cross ventilation to minimize the use of A/C. Bi-fold doors.
24