
Search results for "Attachment" in Home Design Ideas

 Precision Garage Door of Delaware

Carriage Garage Door Inspiration
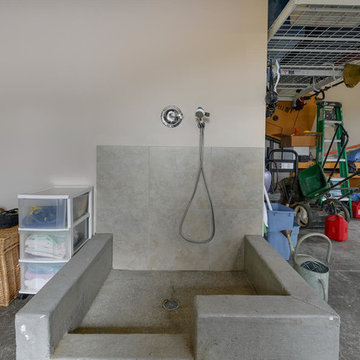

Example of a huge minimalist attached three-car garage design in Philadelphia
Example of a huge minimalist attached three-car garage design in Philadelphia
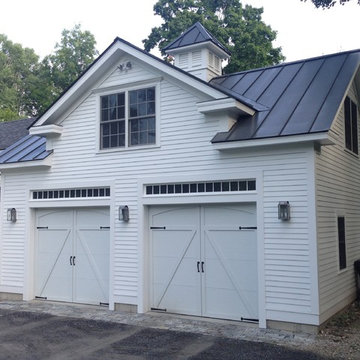
 Maple Valley Design Build, Inc.
New garage addition with studio space over the garage. Finish paint will be applied in the Spring.
Garage workshop - mid-sized traditional attached two-car garage workshop idea in Burlington
Garage workshop - mid-sized traditional attached two-car garage workshop idea in Burlington

 Door 48 Handcrafted Garage Doors
These custom garage doors are built with a steel cladding that has had a chemical patina applied. They are then sealed with a clear coating. Makes for a unique rustic garage door design.
Find the right local pro for your project
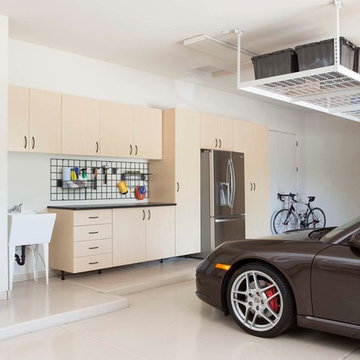
 Closets of Style
The cabinets are in a Maple color exclusive for our garage line. The Ebony Star countertop workbench has a gridwall panel above for tool organization and a overhead storage rack.

 DFW Garage Design - Custom Garage Interiors
Inspiration for a mid-sized transitional attached two-car garage workshop remodel in Dallas

 Webber + Studio, Architects
Paul Bardagjy Photography
Garage - large modern attached four-car garage idea in Austin
Garage - large modern attached four-car garage idea in Austin


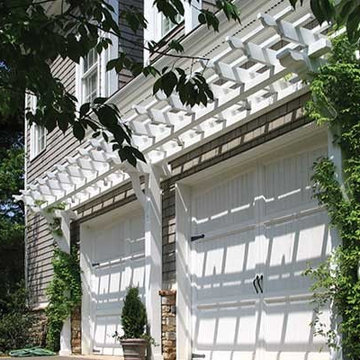
 Georgia Front Porch
Arbor pergola over garage doors - designed and built by Georgia Front Porch.
Garage - mid-sized traditional attached two-car garage idea in Atlanta
Garage - mid-sized traditional attached two-car garage idea in Atlanta
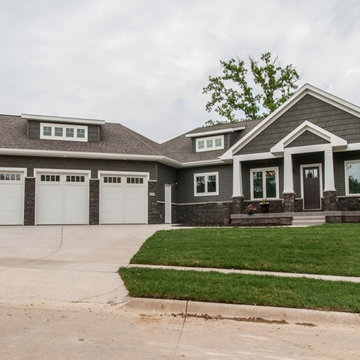
 High Craft Homes of Iowa Inc
Mid-sized traditional gray one-story mixed siding house exterior idea in Cedar Rapids with a hip roof and a shingle roof
 Quail Homes
Photo Credit: RE-PDX Photography of Portland Oregon
Example of a large attached garage design in Portland
Example of a large attached garage design in Portland

 Edgewater Design Group
Our clients already had a cottage on Torch Lake that they loved to visit. It was a 1960s ranch that worked just fine for their needs. However, the lower level walkout became entirely unusable due to water issues. After purchasing the lot next door, they hired us to design a new cottage. Our first task was to situate the home in the center of the two parcels to maximize the view of the lake while also accommodating a yard area. Our second task was to take particular care to divert any future water issues. We took necessary precautions with design specifications to water proof properly, establish foundation and landscape drain tiles / stones, set the proper elevation of the home per ground water height and direct the water flow around the home from natural grade / drive. Our final task was to make appealing, comfortable, living spaces with future planning at the forefront. An example of this planning is placing a master suite on both the main level and the upper level. The ultimate goal of this home is for it to one day be at least a 3/4 of the year home and designed to be a multi-generational heirloom.
- Jacqueline Southby Photography


 Platinum Poolcare
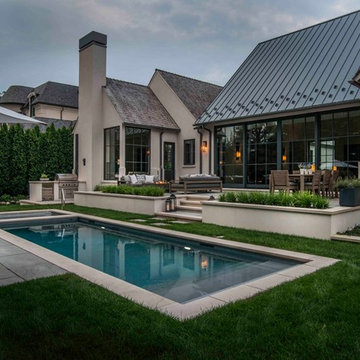
This sleek rectilinear pool measures 10'0" x 27'0", and the hot tub is 10'0" x 6'0". The coping is Valders Wisconsin Limestone. Both the pool and hot tub have their own automatic pool safety covers with custom stone lid systems.
A large top step serves as a sunshelf for the pool-width steps. Adorned by lush turf on several sides, the hardscapes consist of New York Bluestone. Photos by Larry Huene.

 Clopay
Get the look of wood without the upkeep. Clopay Gallery Collection faux wood carriage house garage doors on a custom home with Craftsman details. The insulated steel garage door has a woodgrain print that coordinates beautifully with the stained wood beams and adds instant warmth and contrast to the stone exterior. The doors are offered in three stain colors with or without windows and decorative hardware.

 Store with Style
This expansive garage cabinet system was custom designed for the homeowners specific needs. Including an extra large cabinet to hide trash cans, and a custom designed cabinet to house a retractable hose reel.

 Ohio Garage Interiors
Example of a mid-sized minimalist attached three-car garage workshop design in Cleveland


 Mountain Sky Closets

Garage workshop - mid-sized transitional attached two-car garage workshop idea in Denver
 Masa Studio Architects
AMBIA Photography
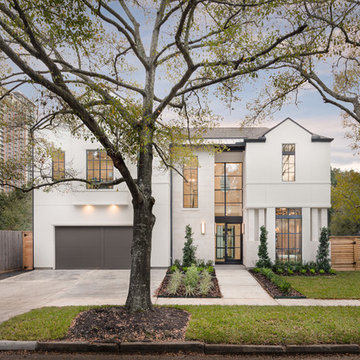
Large modern white two-story stucco exterior home idea in Houston with a shingle roof
Large modern white two-story stucco exterior home idea in Houston with a shingle roof
115