
Search results for "Attachment" in Home Design Ideas
 Noble Classic Homes
Ariana with ANM Photography

Inspiration for a large contemporary white two-story stone house exterior remodel in Dallas with a clipped gable roof and a metal roof
Inspiration for a large contemporary white two-story stone house exterior remodel in Dallas with a clipped gable roof and a metal roof

 Pine Creek Construction


30’ x 46’ Shenandoah garage shown with Vinyl Siding, Eave Entry, Optional 16’x7’ Garage Door (additional) and attached breezeway.

Large elegant detached three-car garage photo in Other
Large elegant detached three-car garage photo in Other
Find the right local pro for your project
 Element Home Builders
4 beds 5 baths 4,447 sqft
RARE FIND! NEW HIGH-TECH, LAKE FRONT CONSTRUCTION ON HIGHLY DESIRABLE WINDERMERE CHAIN OF LAKES. This unique home site offers the opportunity to enjoy lakefront living on a private cove with the beauty and ambiance of a classic "Old Florida" home. With 150 feet of lake frontage, this is a very private lot with spacious grounds, gorgeous landscaping, and mature oaks. This acre plus parcel offers the beauty of the Butler Chain, no HOA, and turn key convenience. High-tech smart house amenities and the designer furnishings are included. Natural light defines the family area featuring wide plank hickory hardwood flooring, gas fireplace, tongue and groove ceilings, and a rear wall of disappearing glass opening to the covered lanai. The gourmet kitchen features a Wolf cooktop, Sub-Zero refrigerator, and Bosch dishwasher, exotic granite counter tops, a walk in pantry, and custom built cabinetry. The office features wood beamed ceilings. With an emphasis on Florida living the large covered lanai with summer kitchen, complete with Viking grill, fridge, and stone gas fireplace, overlook the sparkling salt system pool and cascading spa with sparkling lake views and dock with lift. The private master suite and luxurious master bath include granite vanities, a vessel tub, and walk in shower. Energy saving and organic with 6-zone HVAC system and Nest thermostats, low E double paned windows, tankless hot water heaters, spray foam insulation, whole house generator, and security with cameras. Property can be gated.

 Lowell Custom Homes

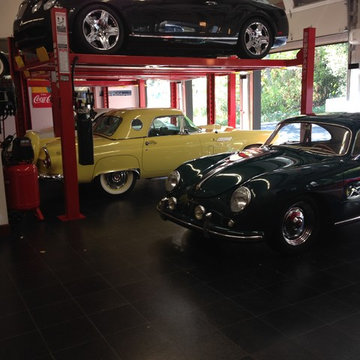

Lowell Custom Homes, Lake Geneva, WI. Lake house in Fontana, Wi. Garage interior is customized for a car enthusiast extensive collection with showroom details including glass garage doors, specialty lighting and a porcelain floor for high reflective value. Doors by Russ glass garage doors.
 Tom Hurt Architecture

The tall window emphasizes the height of the side of this modern home. The permeable pavers allow drainage and combined with the concrete create an interesting texture in the driveway.
Photo: Ryan Farnau
 Consolidated Garage Doors Ltd.
Inspiration for a large craftsman attached three-car carport remodel in Chicago
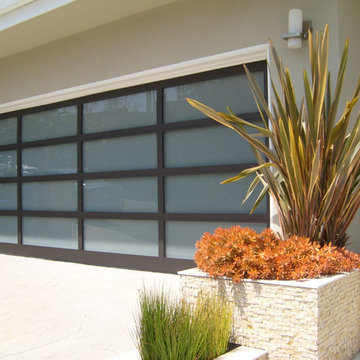

 American Garage Door and Gate Systems


Our custom cedar door shown here with windows.
Inspiration for a mid-sized modern attached two-car garage remodel in Denver
Inspiration for a mid-sized modern attached two-car garage remodel in Denver
 Martinkovic Milford Architects
Photo ©Scott Hargis Photo

Example of a large minimalist attached carport design in San Francisco
Example of a large minimalist attached carport design in San Francisco

 iPaint by Vic Inc.
Finished garage floor.
The garage floor was finished using an epoxy coating with anti slip material added to the top coat. The floor drain was also upgraded from the original steel bar grate to galvanized bar grating.

 Dream Garage and Closets
Monkey Bars shelving.

Mid-sized transitional attached two-car garage photo in Philadelphia
Mid-sized transitional attached two-car garage photo in Philadelphia

 Liberty Hill Construction
Sunroom - mid-sized traditional medium tone wood floor sunroom idea in Manchester with a standard ceiling



 Dotter & Solfjeld Architecture + Design
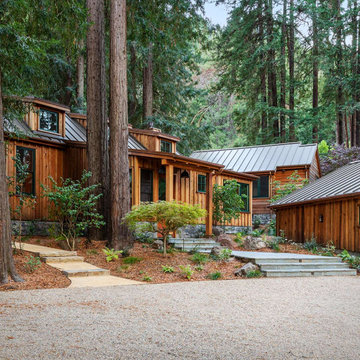
Mid-sized rustic brown one-story wood exterior home idea in San Francisco with a metal roof
 Magleby Construction
Alan Blakely

Garage - large transitional attached three-car garage idea in Salt Lake City
Garage - large transitional attached three-car garage idea in Salt Lake City

114