
Search results for "Attachment" in Home Design Ideas


 United Garage Door Company
Beautiful C.H.I. Mahogany Accent Planks Door
Model 3216P with Optional Stacked Long Panel Frosted Glass
Large trendy attached two-car garage photo in Cleveland
Large trendy attached two-car garage photo in Cleveland

 Genesis Pro Painting & Restoration Inc.
Example of a large mountain style attached three-car garage design in New York

 The Tailored Closet
Keep everything up off the floor and behind closed doors with custom vertical cabinets.

Inspiration for a small timeless attached garage workshop remodel in Orange County
Inspiration for a small timeless attached garage workshop remodel in Orange County
Find the right local pro for your project


 Outdoor Living of NJ

Example of a small transitional backyard patio design in New York with decking and a pergola
 Middlefork Luxury Home Builders
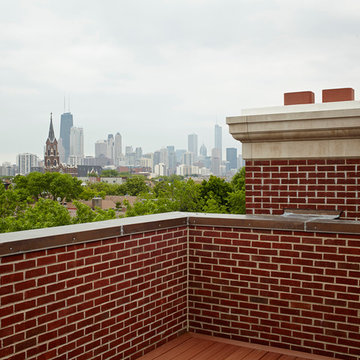
Rising amidst the grand homes of North Howe Street, this stately house has more than 6,600 SF. In total, the home has seven bedrooms, six full bathrooms and three powder rooms. Designed with an extra-wide floor plan (21'-2"), achieved through side-yard relief, and an attached garage achieved through rear-yard relief, it is a truly unique home in a truly stunning environment.
The centerpiece of the home is its dramatic, 11-foot-diameter circular stair that ascends four floors from the lower level to the roof decks where panoramic windows (and views) infuse the staircase and lower levels with natural light. Public areas include classically-proportioned living and dining rooms, designed in an open-plan concept with architectural distinction enabling them to function individually. A gourmet, eat-in kitchen opens to the home's great room and rear gardens and is connected via its own staircase to the lower level family room, mud room and attached 2-1/2 car, heated garage.
The second floor is a dedicated master floor, accessed by the main stair or the home's elevator. Features include a groin-vaulted ceiling; attached sun-room; private balcony; lavishly appointed master bath; tremendous closet space, including a 120 SF walk-in closet, and; an en-suite office. Four family bedrooms and three bathrooms are located on the third floor.
This home was sold early in its construction process.
Nathan Kirkman
 Interior Door and Closet Company

Tall and short coco cabinets with work bench and oil rubbed bronze t-handles.
Trendy attached garage photo in Orange County
Trendy attached garage photo in Orange County

 Significant Homes LLC
Large traditional white two-story wood exterior home idea in New York with a shingle roof


 The Tailored Closet
Create the ultimate escape while providing plenty of storage, as shown in this man cave.
Garage workshop - traditional attached garage workshop idea in Orange County
Garage workshop - traditional attached garage workshop idea in Orange County

 Owen Homes LLC
Inspiration for a large country white one-story wood exterior home remodel in Kansas City with a shingle roof

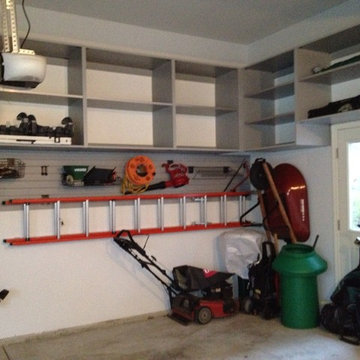
 Closet Organizing Systems
GOAL: Provide enough storage to accommodate all things previously in clients basement Shelving was mounted up high so client could still get 3 cars in the garage. Slate melamine. Grey slat wall with hooks for added storage.
Jamie Wilson/ Designer for Closet Organizing Systems
Jamie Wilson/ Designer for Closet Organizing Systems

 Zola European Windows
Located in, Summit Park, Park City UT lies one of the most efficient houses in the country. The Summit Haus – designed and built by Chris Price of PCD+B, is an exploration in design and construction of advanced high performance housing. Seeing a rising demand for sustainable housing along with rising Carbon emissions leading to global warming, this house strives to show that sensible, good design can create spaces adequate for today’s housing demands while adhering to strict standards. The house was designed to meet the very rigid Passiv House rating system – 90% more efficient than a typical home in the area.
The house itself was intended to nestle neatly into the 45 degree sloped site and to take full advantage of the limited solar access and views. The views range from short, highly wooded views to a long corridor out towards the Uinta Mountain range towards the east. The house was designed and built based off Passiv Haus standards, and the framing and ventilation became critical elements to maintain such minimal energy requirements.
Zola triple-pane, tilt-and-turn Thermo uPVC windows contribute substantially to the home’s energy efficiency, and takes advantage of the beautiful surrounding of the location, including forrest views from the deck off of the kitchen.
Photographer: City Home Collective
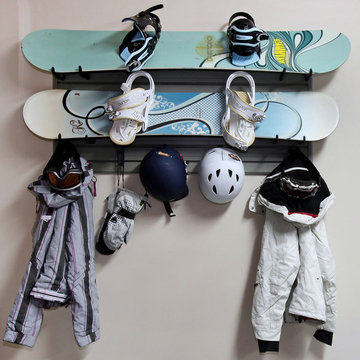
 Flow Wall System
Inspiration for a small contemporary attached two-car garage workshop remodel in Salt Lake City

 KE Interior Solutions
TG Images
Small transitional master multicolored tile and glass tile cement tile floor, gray floor and double-sink double shower photo in Other with flat-panel cabinets, dark wood cabinets, a two-piece toilet, gray walls, an undermount sink, quartz countertops, a hinged shower door, white countertops, a niche and a floating vanity
Small transitional master multicolored tile and glass tile cement tile floor, gray floor and double-sink double shower photo in Other with flat-panel cabinets, dark wood cabinets, a two-piece toilet, gray walls, an undermount sink, quartz countertops, a hinged shower door, white countertops, a niche and a floating vanity
 Closet Art

Black Garage Cabinets with Brushed Aluminum Melamine Doors. Slot Wall Back Splash
Garage workshop - mid-sized contemporary attached garage workshop idea in Tampa
Garage workshop - mid-sized contemporary attached garage workshop idea in Tampa
 Homes By Design Innovations Inc.

Checker plate back splashes on the cabinetry. Tile like patterned floor coating. Has a dogie wash shower & 2 piece bath. In floor hot water heating.
 Headwaters Construction Company
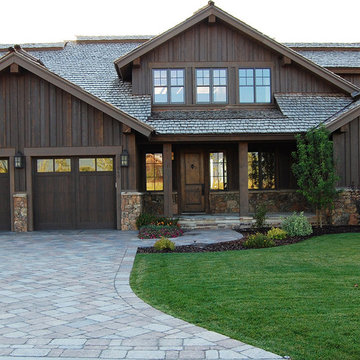
Inspiration for a mid-sized rustic brown two-story mixed siding exterior home remodel in Other with a shingle roof
119