
Search results for "Attachment" in Home Design Ideas
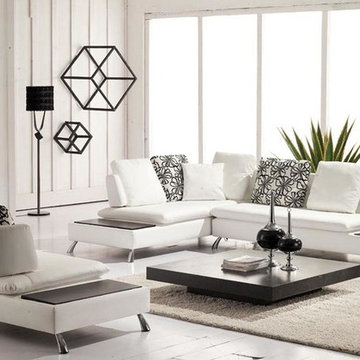
 EuroLux Furniture
Features:
Set includes Sectional with Two End Tables and Chair with One End Table
Stainless steel legs
Bonded leather upholstery
Color: Whiite - Can be ordered in different colors (Special Order)
The set includes Sectional sofa with two end tables and Chair with end table.
Dimensions:
Chaise: W38.5" x D62" x H34.5"
3 Seater: W77.5" x D36.5" x H34.5"
Chair: W53" x D36" x H34.5"
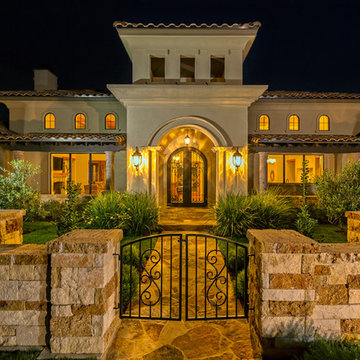
 Boyer Custom Homes, Inc.
Example of a large tuscan beige two-story stucco exterior home design in Austin with a hip roof

 GreenSmartDecor
Add a bit of green to your outdoor area with Greensmart Decor. With artificial leaf panels, we've eliminated the maintenance and water consumption upkeep for real foliage. Our high-quality, weather resistant panels are the perfect privacy solution for your backyard, patio, deck or balcony.
Find the right local pro for your project

 Zia Construction LLC
1200 Square Foot composite deck with flared stairs down to backyard and custom gazebo to be over the new hottub
Deck - huge coastal backyard deck idea in Seattle with a pergola
Deck - huge coastal backyard deck idea in Seattle with a pergola
 Lochte Architectural Group

Inspiration for a large mid-century modern beige two-story stucco house exterior remodel in San Francisco with a hip roof and a shingle roof
 JL Exterior Construction & Remodeling

Looks like it was meant to be.

Large elegant backyard deck photo in Omaha with an awning
Large elegant backyard deck photo in Omaha with an awning
 Jonathan Rivera Architecture
Tommy Sheldon Photography
Mid-sized arts and crafts attached two-car garage photo in Baltimore
Mid-sized arts and crafts attached two-car garage photo in Baltimore
 Talon Construction Inc.
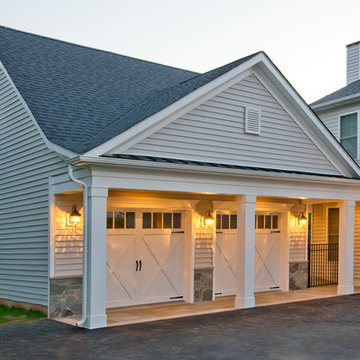
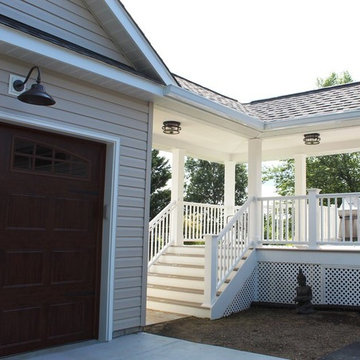
Covered walkway with white railing to a two-car garage addition with brown garage doors in Adamstown, MD 21710 by Talon Construction your local design-build remodeling company in Frederick County
 Dream Garage and Closets

monkey bar shelving
Garage - mid-sized transitional attached two-car garage idea in Philadelphia
Garage - mid-sized transitional attached two-car garage idea in Philadelphia
 Smart Construction Inc.

The Tanglewood is a Donald A. Gardner plan with three bedrooms and two bathrooms. This 2,500 square foot home is near completion and custom built in Grey Fox Forest in Shelby, NC. Like the Smart Construction, Inc. Facebook page or follow us on Instagram at scihomes.dream.build.live to follow the progress of other Craftsman Style homes. DREAM. BUILD. LIVE. www.smartconstructionhomes.com

 Great Closets of New England

Example of a large minimalist attached garage workshop design in New York









 Clayton Smith, Architect
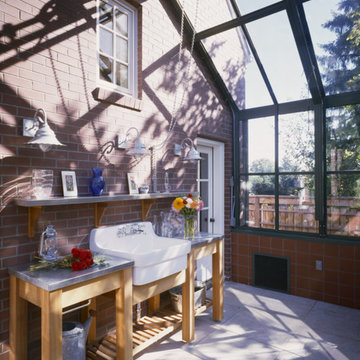
This greenhouse is attached to the referenced project for the owner's use in support of their extensive landscaping.
Inspiration for a traditional partial sun concrete paver landscaping in Seattle for spring.
Inspiration for a traditional partial sun concrete paver landscaping in Seattle for spring.
120