
Search results for "Attachment" in Home Design Ideas

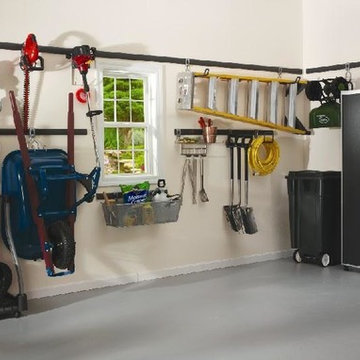
 Valet Custom Cabinets & Closets
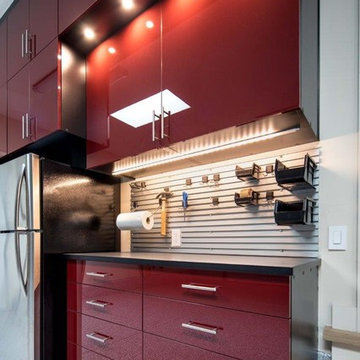
“I boxed it to the ceiling, added base trim to the bottom, and added a gorgeous lighting detail, all to complement the beautiful glossy cabinets. The cabinets needed to be as deep as possible so I used 24-inch-deep sizing on the tall cabinets as well as on the stacked cabinets above. But I only wanted a 16-inch-deep cabinet above the workbench, and I had 24-inch-deep stacked cabinet above that. Instead of a set-back, this became an opportunity: I added an amazing lighting detail using 4 puck lights to highlight this unique feature. It was something you’d wouldn’t typically do in a garage. They loved it because there is nothing typical about this remodel. I also used a specialty pantry cabinet with roll-outs, added tons of drawers in the workbench, and built-out every inch of space on the two walls. The third wall I left open allowing access for the driver to get out of the car. There, we made use of the space by adding Omni track around the multiple utility obstacles on the wall. The result? The client now has an extremely functional and extraordinarily beautiful garage.”
Photography by Karine Weiller

Find the right local pro for your project
 Charles Martin Custom Homes

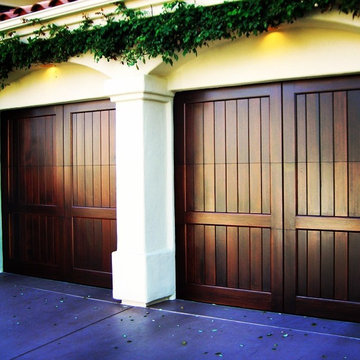
motor court with custom cedar wood garage doors.
Inspiration for a huge mediterranean attached three-car porte cochere remodel in Austin
Inspiration for a huge mediterranean attached three-car porte cochere remodel in Austin


 The Door House Inc.
Carriage Series custom design cedar garage doors.


Garage - mid-sized craftsman attached two-car garage idea in Calgary
Garage - mid-sized craftsman attached two-car garage idea in Calgary

 Banner Garage

Garage storage cabinets, workbench, storage closets, and slotwall storage.
Inspiration for a large transitional attached three-car garage workshop remodel in Kansas City
Inspiration for a large transitional attached three-car garage workshop remodel in Kansas City

 Fixxed Garage Doors
Inspiration for a mid-sized modern attached two-car garage remodel in Los Angeles
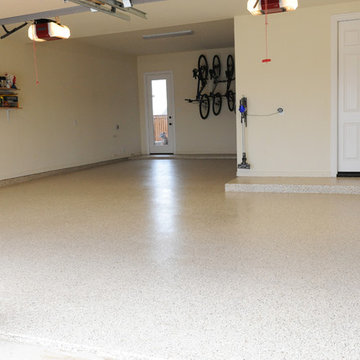
 Diamond Cut Garage Floors - Garage Floor Coatings
Epoxy garage floor. Vinyl chip broadcast. Shoreline(color) in Frisco Tx
Inspiration for a mid-sized timeless attached two-car garage remodel in Dallas
Inspiration for a mid-sized timeless attached two-car garage remodel in Dallas
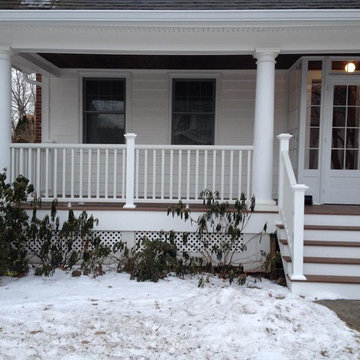
 Oronoque Home Improvement LLC
Covered porch and stairs /all maintenance free composite materials . Including columns
This is an example of a large traditional front porch design in New York with decking and a roof extension.
This is an example of a large traditional front porch design in New York with decking and a roof extension.


 Peaceful Settings Construction
Carport - mid-sized craftsman attached three-car carport idea in New York

 Assembledge
Michael Weschler

Inspiration for a large modern beige one-story stucco exterior home remodel in Los Angeles
Inspiration for a large modern beige one-story stucco exterior home remodel in Los Angeles

 Working Space
garage closet

Example of a large transitional attached two-car garage workshop design in Other
Example of a large transitional attached two-car garage workshop design in Other

 Easy Open Door Company, Inc.
Example of a mid-sized transitional attached two-car garage design in San Diego
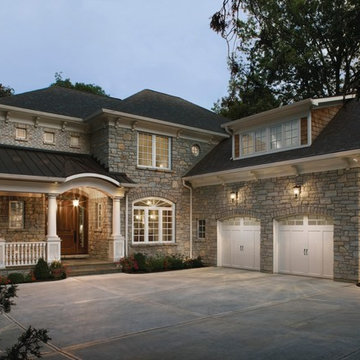

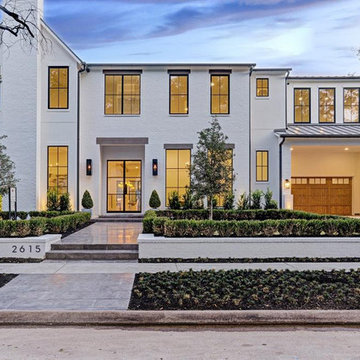
 M Architecture
Inspiration for a large transitional white two-story brick exterior home remodel in Houston with a metal roof

 In-Site Design Group LLC
Daniel Newcomb photography

Inspiration for a large modern white two-story stucco exterior home remodel in Miami with a green roof
Inspiration for a large modern white two-story stucco exterior home remodel in Miami with a green roof
121