
Search results for "Attachment" in Home Design Ideas

 Closet Factory

Antique White with Beveled Faces, work bench and storage
Example of a mid-sized transitional attached garage workshop design in Los Angeles
Example of a mid-sized transitional attached garage workshop design in Los Angeles
 Closet Factory
Grey Melamine and Brushed Aluminum Doors with black glass inserts
Example of a large minimalist attached garage workshop design in Los Angeles
Example of a large minimalist attached garage workshop design in Los Angeles

 Middlefork Luxury Home Builders
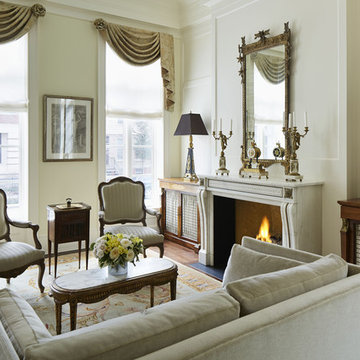
Rising amidst the grand homes of North Howe Street, this stately house has more than 6,600 SF. In total, the home has seven bedrooms, six full bathrooms and three powder rooms. Designed with an extra-wide floor plan (21'-2"), achieved through side-yard relief, and an attached garage achieved through rear-yard relief, it is a truly unique home in a truly stunning environment.
The centerpiece of the home is its dramatic, 11-foot-diameter circular stair that ascends four floors from the lower level to the roof decks where panoramic windows (and views) infuse the staircase and lower levels with natural light. Public areas include classically-proportioned living and dining rooms, designed in an open-plan concept with architectural distinction enabling them to function individually. A gourmet, eat-in kitchen opens to the home's great room and rear gardens and is connected via its own staircase to the lower level family room, mud room and attached 2-1/2 car, heated garage.
The second floor is a dedicated master floor, accessed by the main stair or the home's elevator. Features include a groin-vaulted ceiling; attached sun-room; private balcony; lavishly appointed master bath; tremendous closet space, including a 120 SF walk-in closet, and; an en-suite office. Four family bedrooms and three bathrooms are located on the third floor.
This home was sold early in its construction process.
Nathan Kirkman
Find the right local pro for your project

 Vincent Longo Custom Builders

Large transitional beige two-story wood house exterior photo in Atlanta with a hip roof and a shingle roof


 Overhead Door Company of Texarkana ™

Mid-sized minimalist attached two-car carport photo in Orange County
 Holland Homes LLC

Example of a large farmhouse white two-story vinyl house exterior design in Atlanta with a hip roof and a shingle roof
 Closet Factory

This man cave is fully customized with a wet bar, entertainment area and a wine rack.
Large urban attached two-car garage workshop photo in Los Angeles
Large urban attached two-car garage workshop photo in Los Angeles

 MossCreek
Custom designed by MossCreek, this four-seasons resort home in a New England vacation destination showcases natural stone, square timbers, vertical and horizontal wood siding, cedar shingles, and beautiful hardwood floors.
MossCreek's design staff worked closely with the owners to create spaces that brought the outside in, while at the same time providing for cozy evenings during the ski season. MossCreek also made sure to design lots of nooks and niches to accommodate the homeowners' eclectic collection of sports and skiing memorabilia.
The end result is a custom-designed home that reflects both it's New England surroundings and the owner's style.
MossCreek.net

 Jobe Corral Architects
Photo by Casey Woods
Example of a mid-sized country attached studio / workshop shed design in Austin
Example of a mid-sized country attached studio / workshop shed design in Austin


 Clopay
Clopay Avante Collection aluminum and glass garage doors complement the open concept design of the 2015 New American Home in Las Vegas. Doors shown have an anodized black aluminum frame with tempered insulated etched glass panels, allowing daylight while still maintaining privacy.

 Middlefork Luxury Home Builders
Rising amidst the grand homes of North Howe Street, this stately house has more than 6,600 SF. In total, the home has seven bedrooms, six full bathrooms and three powder rooms. Designed with an extra-wide floor plan (21'-2"), achieved through side-yard relief, and an attached garage achieved through rear-yard relief, it is a truly unique home in a truly stunning environment.
The centerpiece of the home is its dramatic, 11-foot-diameter circular stair that ascends four floors from the lower level to the roof decks where panoramic windows (and views) infuse the staircase and lower levels with natural light. Public areas include classically-proportioned living and dining rooms, designed in an open-plan concept with architectural distinction enabling them to function individually. A gourmet, eat-in kitchen opens to the home's great room and rear gardens and is connected via its own staircase to the lower level family room, mud room and attached 2-1/2 car, heated garage.
The second floor is a dedicated master floor, accessed by the main stair or the home's elevator. Features include a groin-vaulted ceiling; attached sun-room; private balcony; lavishly appointed master bath; tremendous closet space, including a 120 SF walk-in closet, and; an en-suite office. Four family bedrooms and three bathrooms are located on the third floor.
This home was sold early in its construction process.
Nathan Kirkman

 Wild Apple Homes, LLC.
Jim Mauchly @ Mountain Graphics Photography

Garage workshop - large cottage attached garage workshop idea in Boston
Garage workshop - large cottage attached garage workshop idea in Boston



 Working Space

Coating the stairs and landing with our epoxy floor products makes for a nice visual transition to the attached breeze way
Inspiration for a large contemporary attached two-car garage remodel in Other
Inspiration for a large contemporary attached two-car garage remodel in Other
 Clopay

Clopay Gallery Collection insulated steel garage doors with Ultra-Grain wood-look finish.
Large elegant attached three-car garage photo in Cincinnati
Large elegant attached three-car garage photo in Cincinnati
 Santa Barbara Home Design

Design Consultant Jeff Doubét is the author of Creating Spanish Style Homes: Before & After – Techniques – Designs – Insights. The 240 page “Design Consultation in a Book” is now available. Please visit SantaBarbaraHomeDesigner.com for more info.
Jeff Doubét specializes in Santa Barbara style home and landscape designs. To learn more info about the variety of custom design services I offer, please visit SantaBarbaraHomeDesigner.com
Jeff Doubét is the Founder of Santa Barbara Home Design - a design studio based in Santa Barbara, California USA.
89