
Search results for "Attachment" in Home Design Ideas


 Bluebonnet Builders LLC
Anderson

Inspiration for a mid-sized contemporary backyard deck remodel in Other with a pergola
Inspiration for a mid-sized contemporary backyard deck remodel in Other with a pergola
Find the right local pro for your project
 Chesmore/Buck Architecture
David Papazian
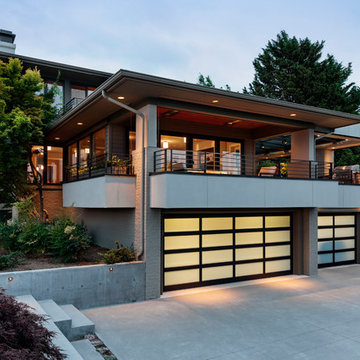

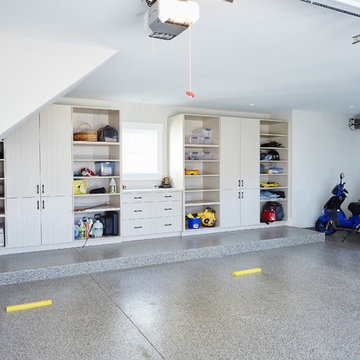
Garage - large modern attached three-car garage idea in Seattle
Garage - large modern attached three-car garage idea in Seattle



 Closet Factory

Embarking on a garage remodeling project is a transformative endeavor that can significantly enhance both the functionality and aesthetics of the space.

By investing in tailored storage solutions such as cabinets, wall-mounted organizers, and overhead racks, one can efficiently declutter the area and create a more organized storage system. Flooring upgrades, such as epoxy coatings or durable tiles, not only improve the garage's appearance but also provide a resilient surface.
Adding custom workbenches or tool storage solutions contributes to a more efficient and user-friendly workspace. Additionally, incorporating proper lighting and ventilation ensures a well-lit and comfortable environment.
A remodeled garage not only increases property value but also opens up possibilities for alternative uses, such as a home gym, workshop, or hobby space, making it a worthwhile investment for both practicality and lifestyle improvement.

 Capital Construction Inc
Rob Spring Photography

Inspiration for a large craftsman detached three-car garage remodel in New York
Inspiration for a large craftsman detached three-car garage remodel in New York
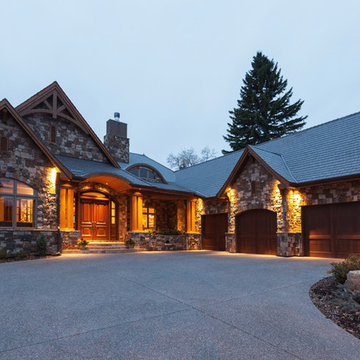
 Dean Thomas Design Group
Large mountain style gray one-story stone exterior home photo in Calgary with a shingle roof




 Global Garage - Concrete Coating Specialists

Garage workshop - large traditional attached two-car garage workshop idea in Denver
 Teal Creek Homes


Example of a mid-sized farmhouse white one-story wood exterior home design in Other with a shingle roof


 Develop Architects LLC

Modern Farmhouse. White & black. White board and batten siding combined with painted white brick. Wood posts and porch soffit for natural colors.

Example of a mid-sized cottage white two-story brick exterior home design in Salt Lake City with a mixed material roof
Example of a mid-sized cottage white two-story brick exterior home design in Salt Lake City with a mixed material roof

 Visbeen Architects
Designed with an open floor plan and layered outdoor spaces, the Onaway is a perfect cottage for narrow lakefront lots. The exterior features elements from both the Shingle and Craftsman architectural movements, creating a warm cottage feel. An open main level skillfully disguises this narrow home by using furniture arrangements and low built-ins to define each spaces’ perimeter. Every room has a view to each other as well as a view of the lake. The cottage feel of this home’s exterior is carried inside with a neutral, crisp white, and blue nautical themed palette. The kitchen features natural wood cabinetry and a long island capped by a pub height table with chairs. Above the garage, and separate from the main house, is a series of spaces for plenty of guests to spend the night. The symmetrical bunk room features custom staircases to the top bunks with drawers built in. The best views of the lakefront are found on the master bedrooms private deck, to the rear of the main house. The open floor plan continues downstairs with two large gathering spaces opening up to an outdoor covered patio complete with custom grill pit.

 Garage Doors Unlimited

Overhead glass doors are great use for converted garages that can be used for entertaining. Our customer re-purposed an old entry door and turned it into a dining room table. This eclectic space gives off the modern vibe that is made when home owners decide to convert their garages into a unique living space.
Sarah F.
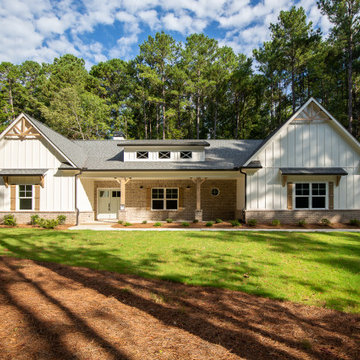
 UpperTown Homes
Large cottage beige two-story mixed siding house exterior idea in Atlanta with a hip roof and a shingle roof
87