
Search results for "Attic bedroom" in Home Design Ideas


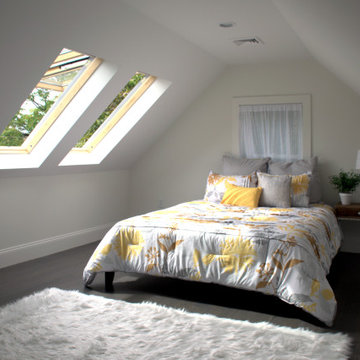
 Nilsson Architects
A cozy, warm attic bedroom with roof and gable end windows and a skylight, spiral stair.
Home design - small contemporary home design idea in Boston
Home design - small contemporary home design idea in Boston
Find the right local pro for your project
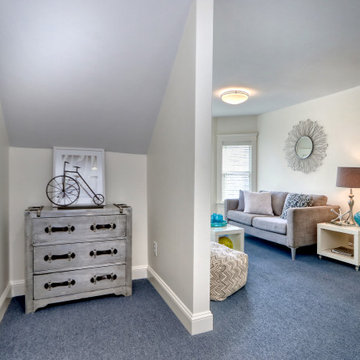 Nilsson Architects
A modern attic conversion creates cozy attic bedrooms and comfortable attic living spaces.


 Archambault Construction
Example of a large country master light wood floor and brown floor bedroom design in Boston with white walls and no fireplace
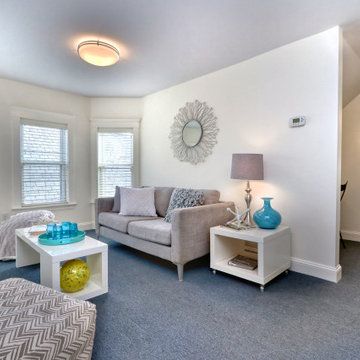 Nilsson Architects
A modern attic conversion creates cozy attic bedrooms and comfortable attic living spaces.

Sponsored
Columbus, OH

Hope Restoration & General Contracting
Columbus Design-Build, Kitchen & Bath Remodeling, Historic Renovations

 Sol Haus Design
The bedroom loft is directly over the kitchen and bathroom. Phot: Eileen Descallar Ringwald
Example of a small trendy loft-style medium tone wood floor bedroom design in Los Angeles with white walls and no fireplace
Example of a small trendy loft-style medium tone wood floor bedroom design in Los Angeles with white walls and no fireplace


 Owings Brothers Contracting
Attic bedroom sitting area
York Wallpaper: Antonia Vella Abstract
Trendy bedroom photo in Baltimore
Trendy bedroom photo in Baltimore
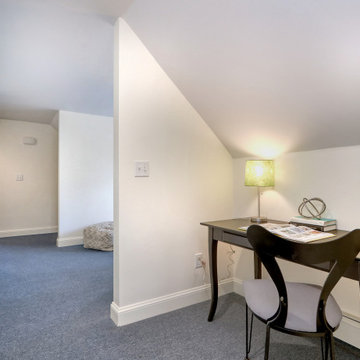 Nilsson Architects
A modern attic conversion creates cozy attic bedrooms and comfortable attic living spaces.

 Divine Custom Homes
Photos by Spacecrafting
Transitional carpeted bedroom photo in Minneapolis with white walls
Transitional carpeted bedroom photo in Minneapolis with white walls

Sponsored
Delaware, OH

Buckeye Basements, Inc.
Central Ohio's Basement Finishing ExpertsBest Of Houzz '13-'21
 Owings Brothers Contracting
Attic bedroom sitting area, contemporary wallpaper, Shofers Furniture
Inspiration for a contemporary bedroom remodel in Baltimore
Inspiration for a contemporary bedroom remodel in Baltimore
 Owings Brothers Contracting
Attic bedroom sitting area, clear acrylic desk, furry vanity chair, custom hanging bed, Shofers Furniture
Bedroom - contemporary bedroom idea in Baltimore
Bedroom - contemporary bedroom idea in Baltimore

 Landis Architects | Builders
Photo: Michael K. Wilkinson
The owners of this 1923 home in Washington DC wanted a master suite, and originally considered combining two rooms on the second floor to serve this purpose. However, they showed our team the home’s attic and expressed an interest in seeing a design option for a master suite in that space.
Our designer was immediately inspired. The appeal of moving the master suite to the attic was that it offered an opportunity to create a unique space that was larger and had more design options than combining two bedrooms.
The original attic had wood paneling on the walls and ceiling and was mostly used for storage and as a retreat for the cats. The 7-foot walls did not capture the volume of the roof line, nor did it take advantage of the square footage.
We removed the existing paneling and pushed the existing walls back so they had a lower height around the perimeter. This provides a dramatic contrast to the new high ceiling and dramatic angles of the roofline. We maintained an open floor plan and used glass panels and doors for privacy and separation of different functions. The finished square footage is 650 sq.ft. There is about 350 sq.ft. of unfinished the storage area.
We also installed larger windows in the front dormer. The new windows are casement windows for egress purposes, which are required by code in a bedroom. The front dormer was also reframed in a shape that follows the original frame, which adds more volume. We installed two long steps inside the dormer to hide the ducts underneath and provide seating and storage.
The space needed some detailing to balance the large volume. The open plan also required a visual delineation of the different areas. Our designer added three beams across the ceiling over the bed to define the master bedroom. The beams were finished with the same dark stain used to refinish the attic’s original pine flooring. Dimmable recessed lights in the ceiling are placed in accordance with the beams location.





 Monk's Home Improvements
Example of an arts and crafts bedroom design in New York
Example of an arts and crafts bedroom design in New York

 Sarah Wittenbraker Interiors
Kady Dunlap
Bedroom - mid-sized transitional master light wood floor bedroom idea in Austin with white walls
Bedroom - mid-sized transitional master light wood floor bedroom idea in Austin with white walls

 Wendel Klein Builders, Inc.
Master suite bedroom in transitional Cambridge townhouse.
Photo by Eric Levin Photography
Small transitional master medium tone wood floor bedroom photo in Boston with white walls and no fireplace
Small transitional master medium tone wood floor bedroom photo in Boston with white walls and no fireplace
8