
Search results for "Attic design" in Home Design Ideas
 R Squared Architecture + Planning

At design, created a fridge recess to allow a normal depth fridge to appear to be counter depth from kitchen cabinets.
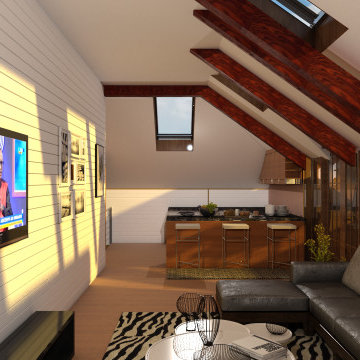
Inspiration for a large craftsman l-shaped medium tone wood floor, brown floor and vaulted ceiling kitchen remodel in Portland with an undermount sink, shaker cabinets, dark wood cabinets, quartz countertops, blue backsplash, glass tile backsplash, stainless steel appliances, an island and gray countertops
Inspiration for a large craftsman l-shaped medium tone wood floor, brown floor and vaulted ceiling kitchen remodel in Portland with an undermount sink, shaker cabinets, dark wood cabinets, quartz countertops, blue backsplash, glass tile backsplash, stainless steel appliances, an island and gray countertops

 R Squared Architecture + Planning
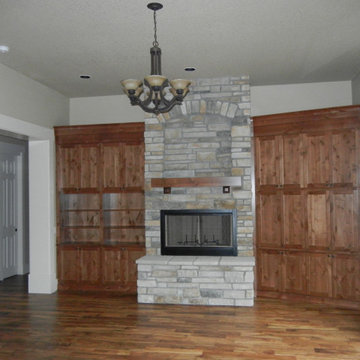
Great Room with large fire place and built-ins. Open to the back patio.
Inspiration for a mid-sized craftsman medium tone wood floor and brown floor living room remodel in Portland with a standard fireplace, a stone fireplace and a media wall
Inspiration for a mid-sized craftsman medium tone wood floor and brown floor living room remodel in Portland with a standard fireplace, a stone fireplace and a media wall
Find the right local pro for your project
 R Squared Architecture + Planning

Mid-sized craftsman beige one-story concrete fiberboard and board and batten exterior home idea in Portland with a mixed material roof and a gray roof

 R Squared Architecture + Planning
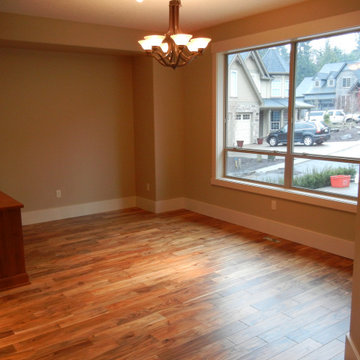
Dining room with display hutch nook to not impede table location.
Example of a mid-sized arts and crafts medium tone wood floor and brown floor kitchen/dining room combo design in Portland with beige walls
Example of a mid-sized arts and crafts medium tone wood floor and brown floor kitchen/dining room combo design in Portland with beige walls
 Z+ Architects, LLC
T.C. Geist Photography

Example of a transitional dark wood floor bedroom design in New York with gray walls
Example of a transitional dark wood floor bedroom design in New York with gray walls

Sponsored
Columbus, OH

Snider & Metcalf Interior Design, LTD
Leading Interior Designers in Columbus, Ohio & Ponte Vedra, Florida
 Amy Krause Design, LLC.

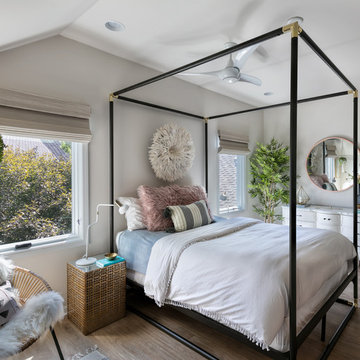
A second laundry area was added during an attic renovation project that included a bedroom, full bath and closet. The challenge in the laundry room was to make a small, narrow, windowless space highly functional with a full size washer and dryer, light and bright and maximize storage. The solution was to center the washer/drawer between barn doors that open to the hallway to bedroom to provide easy and full access to appliances. An outlet was added in the cabinet to accommodate charging a small hand held vacuum. Around the corner, built in shelves with woven baskets neatly contain odds and ends, while a folding counter, drawers and rod, provide a concealed area for rolling hampers and a place to hang dry clothing. Accessories personalize and warm the space. The warmer white color scheme in this room and traditional barn doors needed to tie in with the rest of the home while providing a transition to a cleaner, whiter, teen boho-style bedroom, bath and closet.
 Amy Krause Design, LLC.
Kids' room - farmhouse girl medium tone wood floor and brown floor kids' room idea in Kansas City with gray walls
 Fox Point Designs

Family room - transitional enclosed carpeted family room idea in DC Metro with gray walls and a wall-mounted tv
 SF Design Build

Asian ceramic tile, gray floor, wood ceiling and wood wall living room photo in San Francisco

 IMPROVE or MOVE

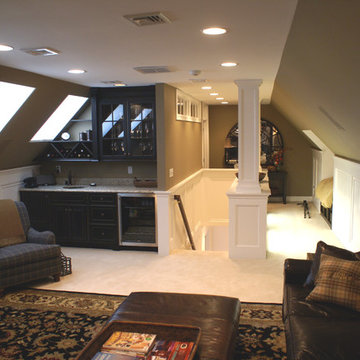
Walk up finished attic space.
Mid-sized trendy enclosed carpeted family room photo in New York with brown walls, a standard fireplace and a stone fireplace
Mid-sized trendy enclosed carpeted family room photo in New York with brown walls, a standard fireplace and a stone fireplace


 Samyn D’Elia Architects, P.A./Timberframe Design
Joe St. Pierre

Bedroom - coastal carpeted bedroom idea in Boston with blue walls
Bedroom - coastal carpeted bedroom idea in Boston with blue walls
 DGI Design x Build

poufs
Teen room - rustic gender-neutral vaulted ceiling, wood ceiling and wood wall teen room idea in Chicago
Teen room - rustic gender-neutral vaulted ceiling, wood ceiling and wood wall teen room idea in Chicago
 Acadia Stairs

Family room - mid-sized rustic loft-style medium tone wood floor family room idea in New York with a music area, beige walls, no fireplace and no tv

 Bromley Caldari Architects PC
Bedroom - mid-sized contemporary loft-style carpeted and beige floor bedroom idea in New York with beige walls and no fireplace

Sponsored
Westerville, OH

Custom Home Works
Franklin County's Award-Winning Design, Build and Remodeling Expert
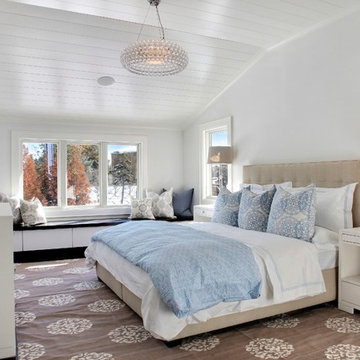
 Platinum Designs, LLC - Ian G. Cairl, Designer
The Sumptuous new master bedroom features a built in window seat spanning the entire end wall.
Photography by Joseph D'Arco
Transitional bedroom photo in New York with white walls
Transitional bedroom photo in New York with white walls

 Lisa Frantz Interiors
Cozy guest bedroom with Cole & Sons toile wallpaper. Striped roman shades by Diane Von Furstenberg for Kravet, plaid headboard and bed skirt by Romo and vintage nightstands from Cathy Lerebours Antiques. Photo by Marco Ricca

 Michael Nash Design, Build & Homes
Greg Hadley
Inspiration for a timeless dark wood floor and brown floor freestanding bathtub remodel in DC Metro with an undermount sink, shaker cabinets, white cabinets and white walls
Inspiration for a timeless dark wood floor and brown floor freestanding bathtub remodel in DC Metro with an undermount sink, shaker cabinets, white cabinets and white walls
15