
Search results for "Attic design" in Home Design Ideas


 Possibilities for Design

Transitional enclosed home theater photo in Charlotte with a projector screen
 Jim Schmid Photography
Jim Schmid Photography

Inspiration for a contemporary gender-neutral carpeted playroom remodel in Charlotte with white walls
Inspiration for a contemporary gender-neutral carpeted playroom remodel in Charlotte with white walls
Find the right local pro for your project
 Amy Krause Design, LLC.
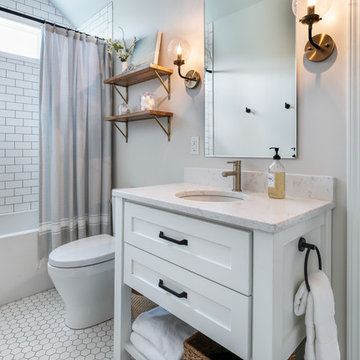
Cottage white floor bathroom photo in Kansas City with shaker cabinets, white cabinets, gray walls, an undermount sink and white countertops
 R Squared Architecture + Planning
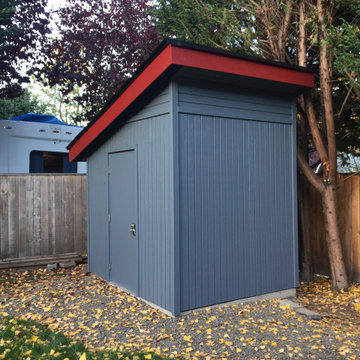
Custom shed. 6" slab-on-grade. 2x6 construction.
Garden shed - small detached garden shed idea in Portland
Garden shed - small detached garden shed idea in Portland
 R Squared Architecture + Planning
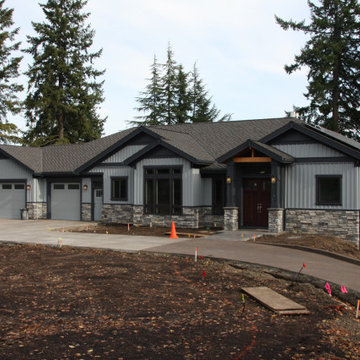

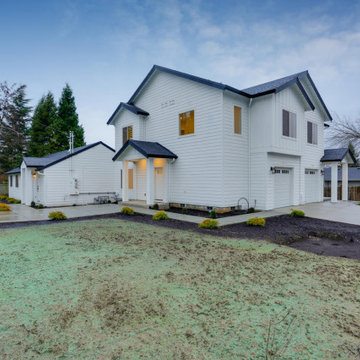
Small cottage white two-story concrete fiberboard and board and batten duplex exterior idea in Portland with a mixed material roof and a black roof

Sponsored
Columbus, OH
Free consultation for landscape design!

Peabody Landscape Group
Franklin County's Reliable Landscape Design & Contracting
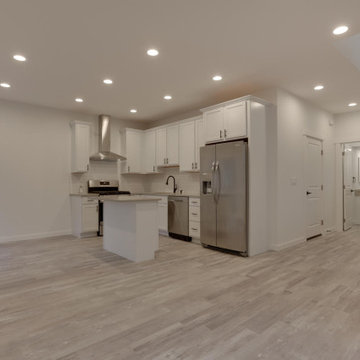
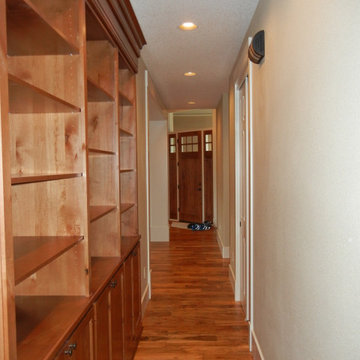 R Squared Architecture + Planning
Mid-sized arts and crafts medium tone wood floor and brown floor hallway photo in Portland with beige walls
 R Squared Architecture + Planning
Inspiration for a mid-sized craftsman gender-neutral medium tone wood floor and white floor walk-in closet remodel in Portland

Sponsored
Columbus, OH
Free consultation for landscape design!
Peabody Landscape Group
Franklin County's Reliable Landscape Design & Contracting
 R Squared Architecture + Planning
Inspiration for a mid-sized modern white three-story concrete fiberboard and board and batten house exterior remodel in Portland with a hip roof, a mixed material roof and a black roof

 Miller-Roodell Architects Ltd
Coming from Minnesota this couple already had an appreciation for a woodland retreat. Wanting to lay some roots in Sun Valley, Idaho, guided the incorporation of historic hewn, stone and stucco into this cozy home among a stand of aspens with its eye on the skiing and hiking of the surrounding mountains.
Miller Architects, PC



 Proform Builds
Cindy Apple Photography
Example of a mid-sized cottage master light wood floor bedroom design in Seattle with beige walls
Example of a mid-sized cottage master light wood floor bedroom design in Seattle with beige walls

Sponsored
Fredericksburg, OH

High Point Cabinets
Columbus' Experienced Custom Cabinet Builder | 4x Best of Houzz Winner

 Kati Curtis Design
Inspiration for a huge transitional master light wood floor and brown floor bedroom remodel in New York with gray walls
 DDC GROUP LTD (RWANDA/UGANDA)
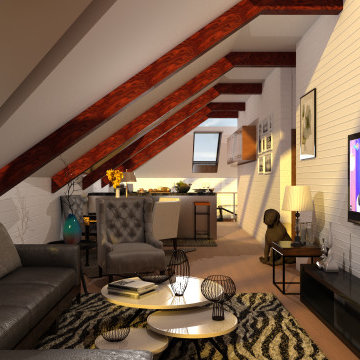
Taking advantage of the loft space in high pitched houses
Mid-sized 1950s home design photo in Other
Mid-sized 1950s home design photo in Other
 Harka Architecture
AFTER

Inspiration for a mid-sized transitional guest painted wood floor and white floor bedroom remodel in Portland with gray walls and no fireplace
Inspiration for a mid-sized transitional guest painted wood floor and white floor bedroom remodel in Portland with gray walls and no fireplace
12