
Search results for "Attic design" in Home Design Ideas

 Whitten Architects
Jonathan Reece
Inspiration for a mid-sized transitional gender-neutral light wood floor and brown floor kids' room remodel in Portland Maine with beige walls
Inspiration for a mid-sized transitional gender-neutral light wood floor and brown floor kids' room remodel in Portland Maine with beige walls


Find the right local pro for your project

 GMT Home Designs Inc.


This coastal summer vacation house down in the Cape Cod, MA area has a fun, bright and bold atmosphere. It was designed to fit a large amount of family and friends in a compact space. The house is described as " The Tiffany box blue" and is a showcase project in the Home Remodeling Magazine August 2016 edition- South Coast/Cape & Islands/South Shore.

 Andrea Schumacher Interiors
Emily Minton Redfield
Bedroom - eclectic medium tone wood floor bedroom idea in Denver with gray walls
Bedroom - eclectic medium tone wood floor bedroom idea in Denver with gray walls
 Ling Ge Photography
D•Lena Design
Ling Ge Photography
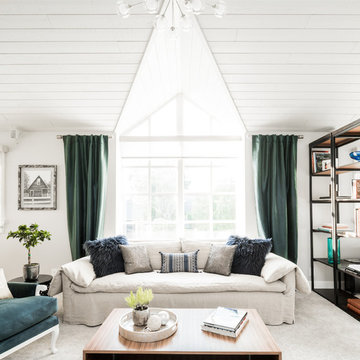
Inspiration for a contemporary family room remodel in Orange County with white walls
Inspiration for a contemporary family room remodel in Orange County with white walls

Sponsored
Columbus, OH
Free consultation for landscape design!

Peabody Landscape Group
Columbus' Reliable Landscape Design & Contracting

 Bob Gothard Architectural Photographer
Bob Gothard 2014
Bedroom - coastal medium tone wood floor bedroom idea in Boston with white walls
Bedroom - coastal medium tone wood floor bedroom idea in Boston with white walls
 Duxborough Designs
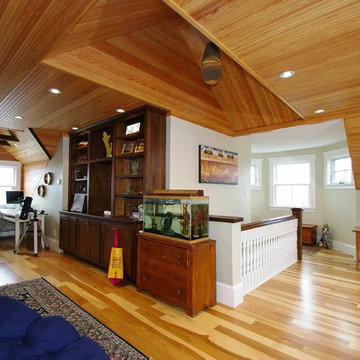
The attic in this Victorian seaside house was massively renovated to make a guest room that takes full advantage of all the roof lines and dormers. The fir matchboard ceilings and hickory floors make this space old and new at the same time. In other words, timeless!
 Proform Builds
Cindy Apple Photography

Bedroom - mid-sized country master light wood floor bedroom idea in Seattle with beige walls
Bedroom - mid-sized country master light wood floor bedroom idea in Seattle with beige walls

 Gast Architects
Ed Ritger Photography
Example of a transitional gray three-story exterior home design in San Francisco
Example of a transitional gray three-story exterior home design in San Francisco



Sponsored
Fredericksburg, OH

High Point Cabinets
Columbus' Experienced Custom Cabinet Builder | 4x Best of Houzz Winner

 AIBD - American Institute of Building Design
The client’s coastal New England roots inspired this Shingle style design for a lakefront lot. With a background in interior design, her ideas strongly influenced the process, presenting both challenge and reward in executing her exact vision. Vintage coastal style grounds a thoroughly modern open floor plan, designed to house a busy family with three active children. A primary focus was the kitchen, and more importantly, the butler’s pantry tucked behind it. Flowing logically from the garage entry and mudroom, and with two access points from the main kitchen, it fulfills the utilitarian functions of storage and prep, leaving the main kitchen free to shine as an integral part of the open living area.
An ARDA for Custom Home Design goes to
Royal Oaks Design
Designer: Kieran Liebl
From: Oakdale, Minnesota
 Duxborough Designs
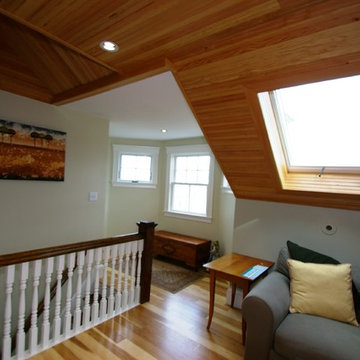
The attic in this Victorian seaside house was massively renovated to make a guest room that takes full advantage of all the roof lines and dormers. The fir matchboard ceilings and hickory floors make this space old and new at the same time. In other words, timeless!
 MTM Woodworking & Design
2nd Kids Bedroom

Inspiration for a small coastal guest painted wood floor and black floor bedroom remodel in Providence with gray walls
Inspiration for a small coastal guest painted wood floor and black floor bedroom remodel in Providence with gray walls


 Mondragon Design + Build
Dan Ryan

Inspiration for an eclectic master carpeted and gray floor bedroom remodel in Phoenix with white walls and no fireplace
Inspiration for an eclectic master carpeted and gray floor bedroom remodel in Phoenix with white walls and no fireplace
 Faith Blakeney Design Studio
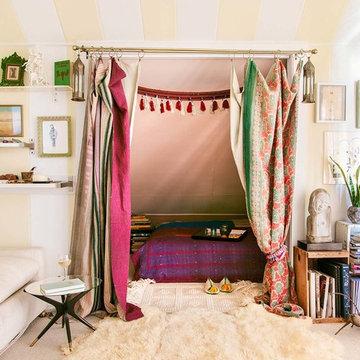
The Treehouse is the home I share with my daughter Miss Noa. It is our sanctuary and our refuge, our playhouse and our house of rest. It is carved out of the roof of a 100 year old craftsman home, so the spaces are all unique, and intimate, which I love. The colors I chose for the space are all slightly weathered as though they spent years in the sun. The vibe is bohemian, with all sorts of collected (Faith) and created (Noa) art. I have a passion for small spaces- they are just fun and playful, so to accentuate the element of play in the space we painted the ceiling with circus tent stripes in muted tones and turned my bedroom into a bedouin tent!
Photographed by Dabito

 Kelly Mittleman
Paul Johnson
Example of a country guest medium tone wood floor bedroom design in New York with brown walls
Example of a country guest medium tone wood floor bedroom design in New York with brown walls
13