
Search results for "Attic design" in Home Design Ideas
 Joni Spear Interior Design

Guests bedroom located on the 3rd floor.
Inspiration for a mid-sized timeless guest carpeted and gray floor bedroom remodel in St Louis with white walls
Inspiration for a mid-sized timeless guest carpeted and gray floor bedroom remodel in St Louis with white walls
 Tailored Living of Madison
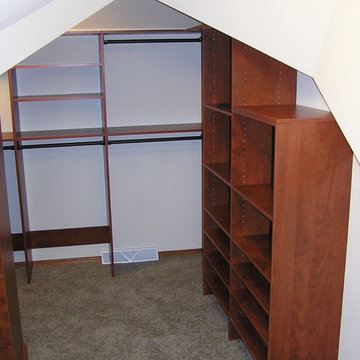
This is an example of designing a closet system to fit an unusual space in the attic of a home. Tailored Living had to factor in several different ceiling heights and the shape of the space.
 1767
1767Ben Fitchett

Example of a mountain style dark wood floor bedroom design in Nashville with gray walls
Example of a mountain style dark wood floor bedroom design in Nashville with gray walls
Find the right local pro for your project
 R Squared Architecture + Planning
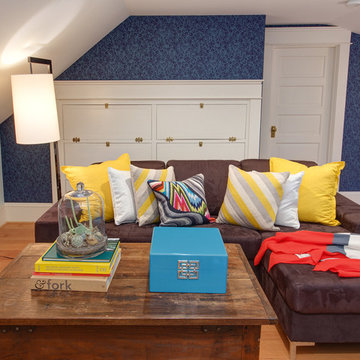
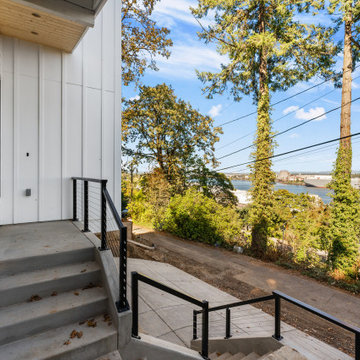
3 Story Hillside Home.
Example of a large minimalist concrete floor, gray floor and shiplap ceiling entryway design in Portland with white walls and a white front door
Example of a large minimalist concrete floor, gray floor and shiplap ceiling entryway design in Portland with white walls and a white front door
 R Squared Architecture + Planning

Custom Home - Staircase to daylight basement.
Staircase - large craftsman carpeted u-shaped mixed material railing and wainscoting staircase idea in Portland with carpeted risers
Staircase - large craftsman carpeted u-shaped mixed material railing and wainscoting staircase idea in Portland with carpeted risers
 R Squared Architecture + Planning

Custom Home - Staircase to daylight basement.
Inspiration for a large craftsman carpeted u-shaped mixed material railing and wainscoting staircase remodel in Portland with carpeted risers
Inspiration for a large craftsman carpeted u-shaped mixed material railing and wainscoting staircase remodel in Portland with carpeted risers


 R Squared Architecture + Planning

Example of a large arts and crafts l-shaped medium tone wood floor, brown floor and vaulted ceiling kitchen design in Portland with an undermount sink, shaker cabinets, dark wood cabinets, quartz countertops, blue backsplash, glass tile backsplash, stainless steel appliances, an island and gray countertops

 T.J. Gilbride Architects, Inc.
Bedroom - mid-sized farmhouse medium tone wood floor bedroom idea in DC Metro with yellow walls, a standard fireplace and a wood fireplace surround

 Crown Point Cabinetry
Everyday dishes are displayed on three understated shelves, also crafted from Reclaimed Chestnut.
Photo Credit: Crown Point Cabinetry
Kitchen - rustic kitchen idea in Burlington with recessed-panel cabinets, medium tone wood cabinets, granite countertops, white backsplash, subway tile backsplash and stainless steel appliances
Kitchen - rustic kitchen idea in Burlington with recessed-panel cabinets, medium tone wood cabinets, granite countertops, white backsplash, subway tile backsplash and stainless steel appliances

 Knock Architecture and Design
Inspiration for a small contemporary guest light wood floor and beige floor bedroom remodel in San Francisco with multicolored walls
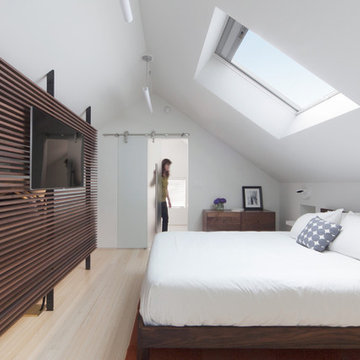
 YE-H PHOTOGRAPHY
Photo: YE-H PHOTOGRAPHY
Design: Gavin Smith
http://www.dwell.com/finishing-touch/article/amazing-transformation-musty-attic-luminous-loft

 Bankston May Associates
Example of a large farmhouse master light wood floor and beige floor bedroom design in Houston with white walls and a ribbon fireplace

Sponsored
Columbus, OH

Hope Restoration & General Contracting
Columbus Design-Build, Kitchen & Bath Remodeling, Historic Renovations
 Kennedy + Kenel Ltd
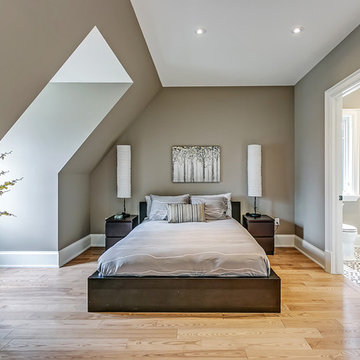
Mid-sized trendy master light wood floor bedroom photo in Toronto with gray walls and no fireplace
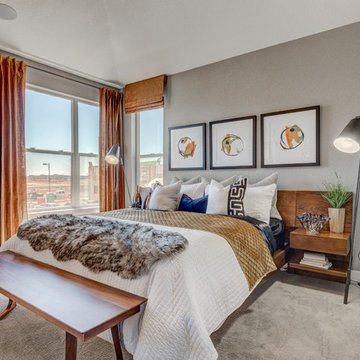
 Giana Allen Design LLC
www.gianaallendesign.com

Example of a huge mountain style freestanding desk carpeted home office design in Miami
Example of a huge mountain style freestanding desk carpeted home office design in Miami
 Overmyer Architects
Photographer: Angie Seckinger |
Interior: Cameron Ruppert Interiors |
Builder: Thorsen Construction

Example of a classic gender-neutral carpeted kids' bedroom design in DC Metro with white walls
Example of a classic gender-neutral carpeted kids' bedroom design in DC Metro with white walls

Sponsored
Columbus, OH

Wannemacher Interiors
Customized Award-Winning Interior Design Solutions in Franklin Cnty OH


 Farrell and Sons, LLC
Bathroom - transitional blue tile and matchstick tile bathroom idea in Minneapolis with blue cabinets and shaker cabinets
16