
Search results for "Attic design" in Home Design Ideas
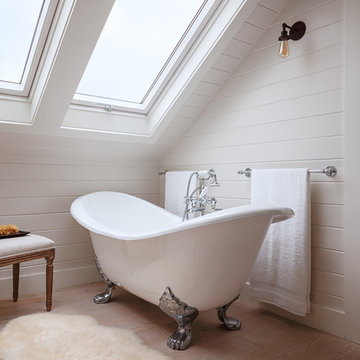
 Sogno Design Group
Photo By: Michele Lee Wilson
Inspiration for a timeless light wood floor and beige floor claw-foot bathtub remodel in San Francisco with white walls
Inspiration for a timeless light wood floor and beige floor claw-foot bathtub remodel in San Francisco with white walls

 Armitage Interiors - Home Design & Renovation

In this Doylestown attic, we installed faux white oak beams along the knee walls to address the challenge of the large bow in the roof. Due to the tight space caused by baffles and insulation, we used the faux beams to conceal the wiring for the ceiling fan and light fixtures. Enlarging the high window allowed abundant natural light in, along with the operable skylight, making it the sunniest, most refreshing room in the house.
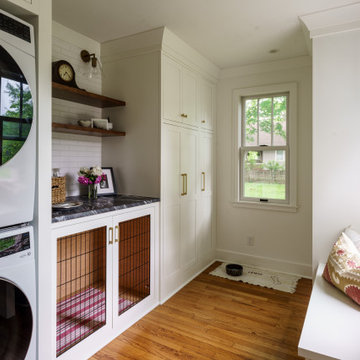
 Schloegel Design Remodel
This hardworking laundry and mudroom was designed to keep daily life running smoothly without sacrificing style. Ample built-in storage provides dedicated space for coats, shoes, cleaning supplies, pet food, and everyday essentials, keeping everything organized and within reach. Generous counter space and open shelving make laundry tasks easy and efficient, while a custom built-in dog kennel offers a cozy, integrated spot for furry family members. With intentional design, warm finishes, and a clean, cohesive aesthetic, this space proves that even the most functional rooms can be both beautiful and incredibly practical.
Find the right local pro for your project

 StoneHorse Design, Inc.
Play Cabin Bunk-room -
Photo by: Gordon Gregory
Kids' room - mid-sized rustic boy light wood floor and brown floor kids' room idea in Other with brown walls
Kids' room - mid-sized rustic boy light wood floor and brown floor kids' room idea in Other with brown walls

 Design + Build by Lazar
The floor beneath the street level has been built as a child’s retreat of sorts. There are four bedrooms linked in pairs by Jack and Jill bathrooms. This, plus twin study centers, an open play room and a small lounge—strategically tucked away from study and play areas—that’s rigged for gaming and TV-watching. On this floor, the vibe is light and airy, with white walls against light hued floors of engineered oak. “They have a great combination of tones, and are more durable than actual wood,” notes Lazar. There is also plenty of custom cabinetry, from desks and drawers to multiple-sized nooks for stowing away toys and books.
Though positioned as a children’s floor, it doesn’t have to be. The floor, and the entire house, has been designed with enough blank slate so it can be stylistically recast as an owner sees fit. “Everything is very subtle very clean,” says Lazar. “Anyone can come in and use the space any way they choose.”
Thoughtfully designed by Steve Lazar design+build by South Swell. designbuildbysouthswell.com Photography by Joel Silva.
 Summit Design Works
Scott Holmes/Summit Design Works
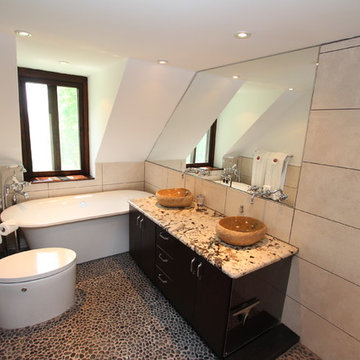
Bathroom - contemporary bathroom idea in Bridgeport with a vessel sink
Bathroom - contemporary bathroom idea in Bridgeport with a vessel sink
 Duffin Design Build
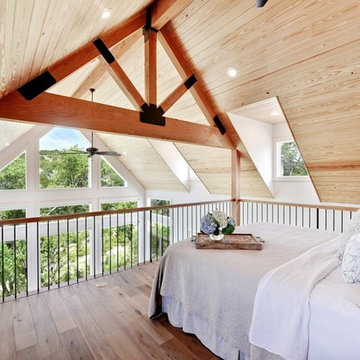
Example of a country loft-style light wood floor and beige floor bedroom design in Austin

Sponsored
Columbus, OH
Free consultation for landscape design!

Peabody Landscape Group
Franklin County's Reliable Landscape Design & Contracting
 FatBoy Construction
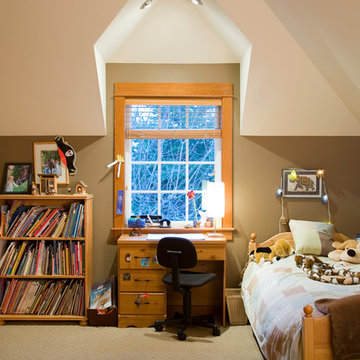
Kids' room - traditional gender-neutral carpeted kids' room idea in Seattle with beige walls

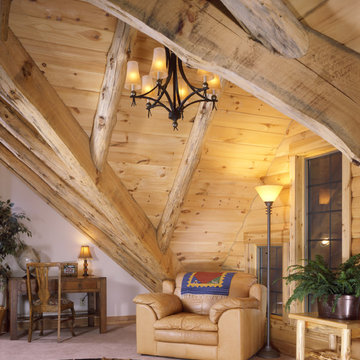
 Real Log Homes
Photographs by James Ray Spahn, Builder Country Charm Log Homes
Home office - rustic freestanding desk carpeted home office idea in Columbus with white walls
Home office - rustic freestanding desk carpeted home office idea in Columbus with white walls
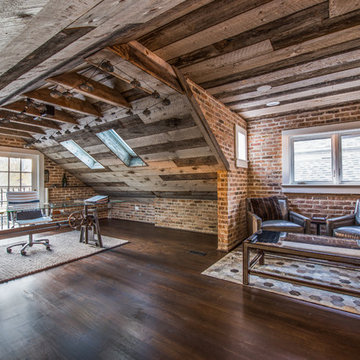
 Foster Design Build SPD Corp
Visual Etiquette
Inspiration for a large rustic freestanding desk dark wood floor study room remodel in Chicago with multicolored walls
Inspiration for a large rustic freestanding desk dark wood floor study room remodel in Chicago with multicolored walls

 Eberlein Design Consultants Ltd.
Photo Credit: Tom Crane
Inspiration for a timeless guest dark wood floor bedroom remodel in Philadelphia with multicolored walls
Inspiration for a timeless guest dark wood floor bedroom remodel in Philadelphia with multicolored walls


Sponsored
Columbus, OH

Wannemacher Interiors
Customized Award-Winning Interior Design Solutions in Franklin Cnty OH
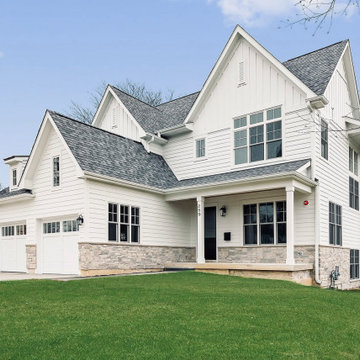

 Z+ Interiors
T.C. Geist Photography
Example of a small transitional boy dark wood floor kids' room design in New York with gray walls
Example of a small transitional boy dark wood floor kids' room design in New York with gray walls

 Lark Architecture
Behind the central wall in the home is the private zone of the condo. A queen-sized bed is lofted over a built-in desk, bookshelves, laundry, and closet. Plumbing pipe ladders on either side of the bed make for easy ascent and descent from the loft, as well as additional storage for decorative bedding.
Photography by Cynthia Lynn Photography
 Innovative Design Build
Large trendy master black tile and travertine tile marble floor, gray floor and double-sink bathroom photo in Atlanta with flat-panel cabinets, light wood cabinets, a wall-mount toilet, white walls, a vessel sink, marble countertops, a hinged shower door, white countertops and a floating vanity

Sponsored
Columbus, OH
Free consultation for landscape design!
Peabody Landscape Group
Franklin County's Reliable Landscape Design & Contracting
 CopeGrand Homes

Master bedroom contemporarily decorated
Example of a beach style master dark wood floor, vaulted ceiling and wood ceiling bedroom design in Charleston with gray walls
Example of a beach style master dark wood floor, vaulted ceiling and wood ceiling bedroom design in Charleston with gray walls
 Zin Home
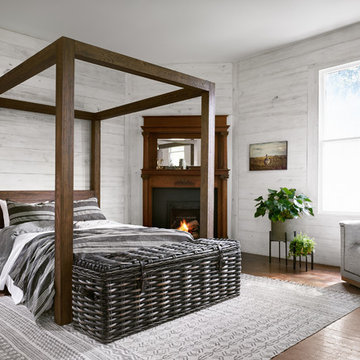
Transitional medium tone wood floor and brown floor bedroom photo in Houston with white walls and a standard fireplace

 Boren Construction
Michael Stadler - Stadler Studio
Mid-sized urban concrete floor and gray floor family room photo in Seattle with no fireplace, beige walls and a music area
Mid-sized urban concrete floor and gray floor family room photo in Seattle with no fireplace, beige walls and a music area
26